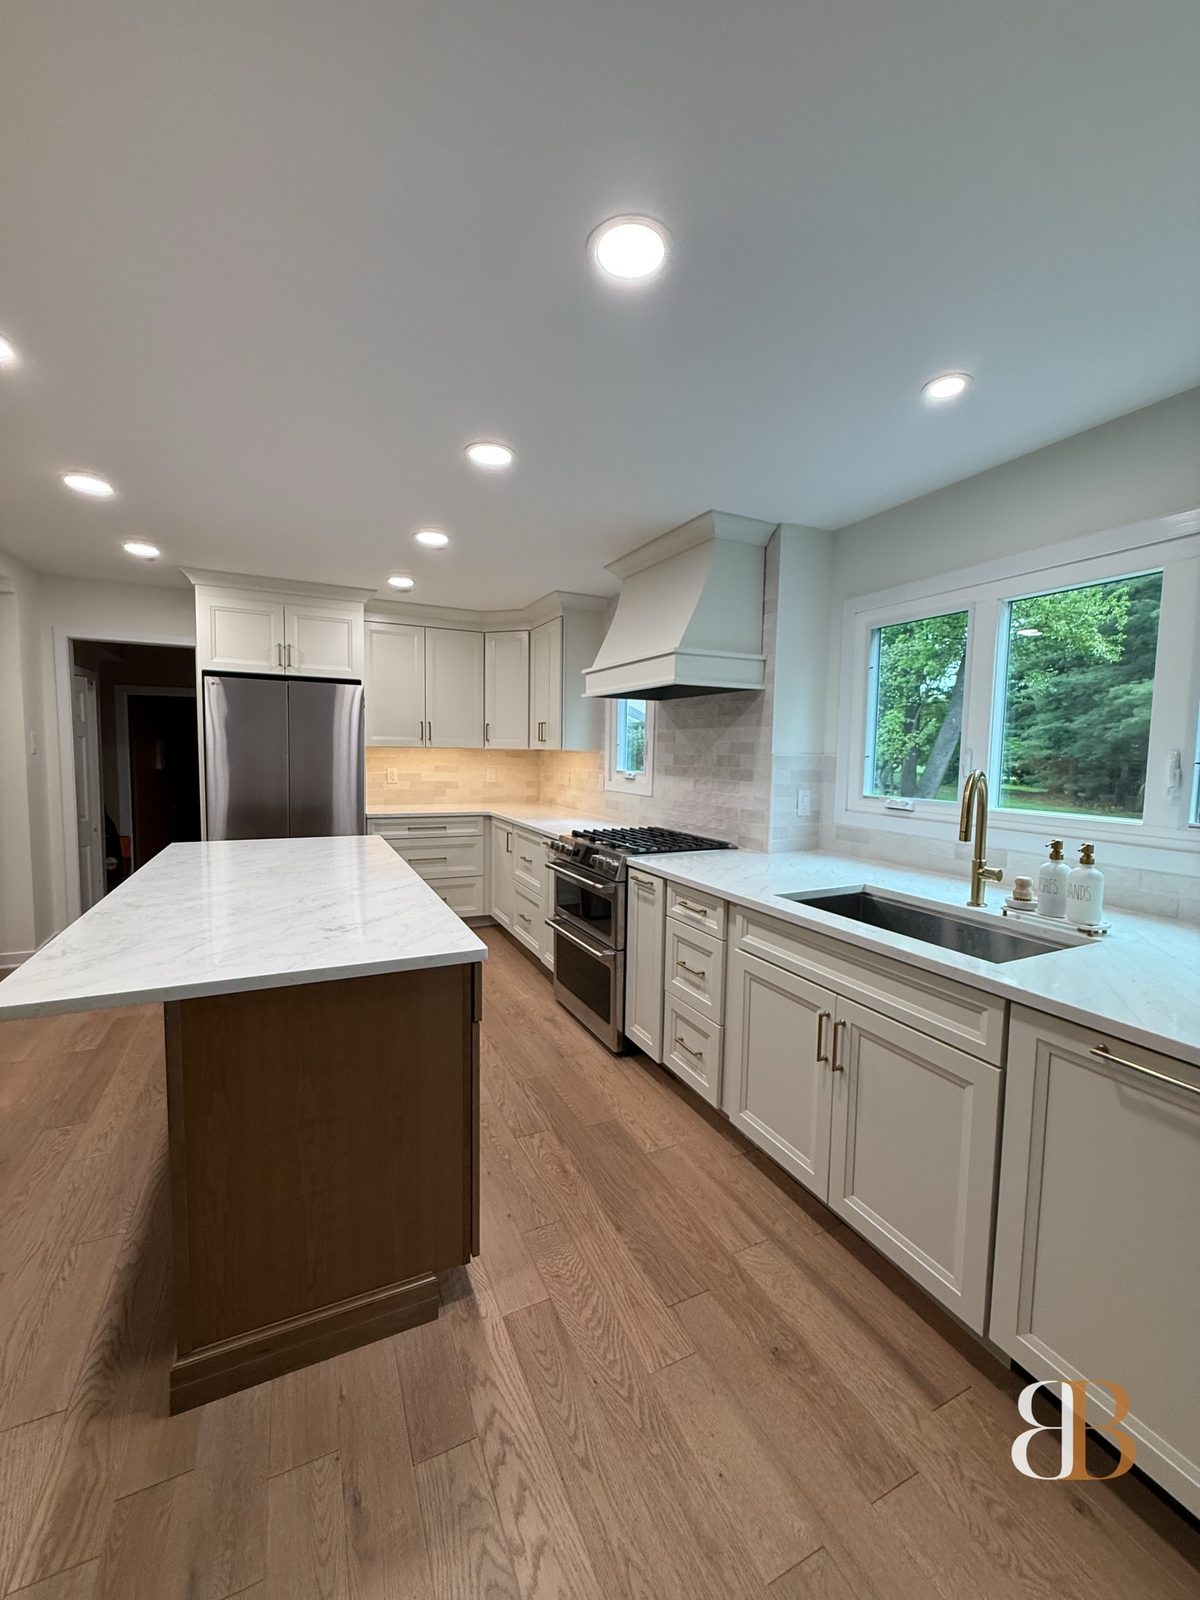
Vanilla & Two-Tone Wood Island Kitchen
Project Details
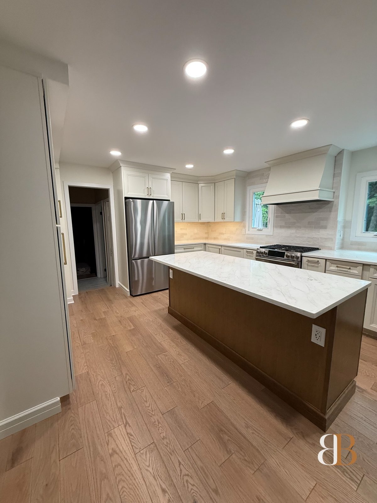
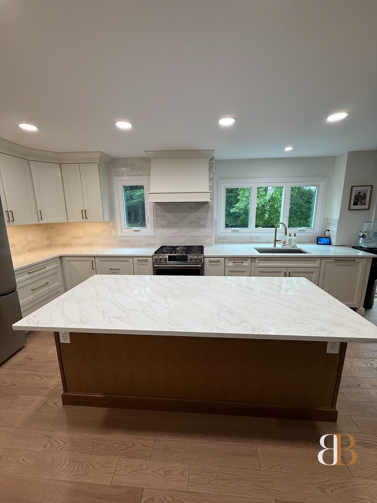
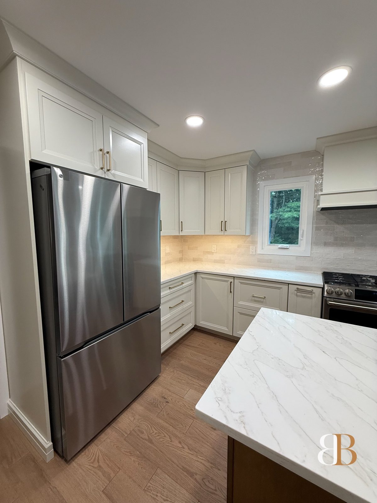
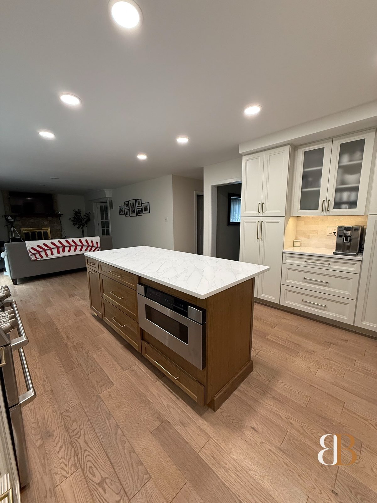
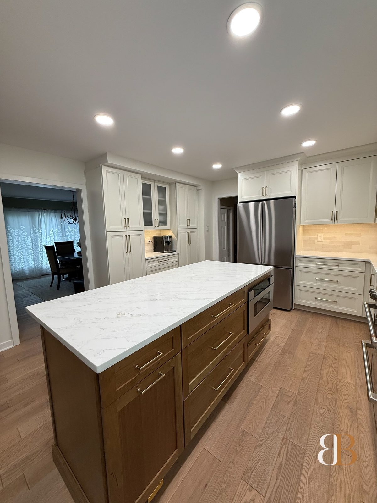
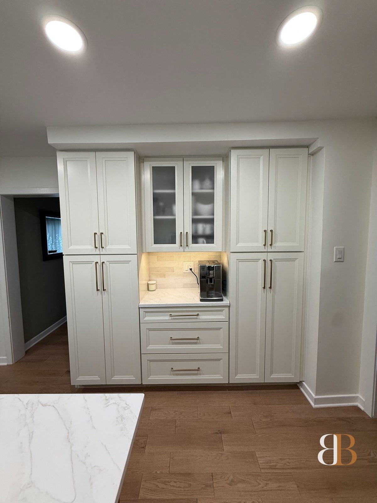
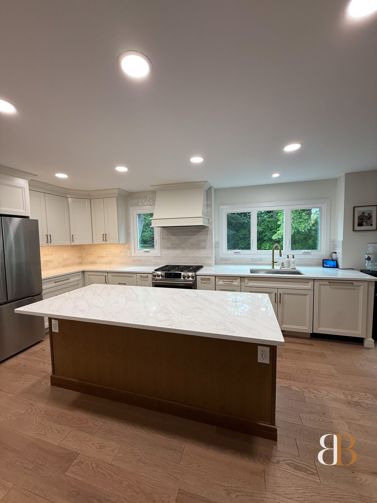
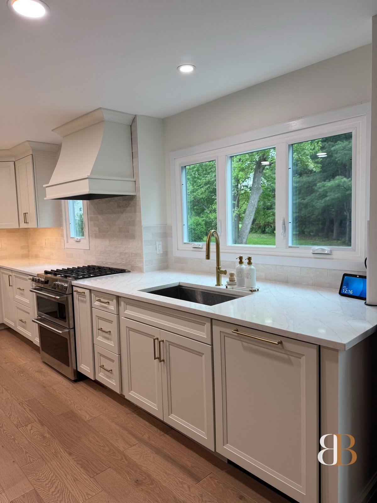
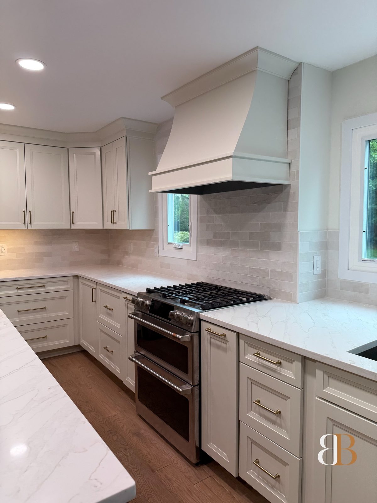
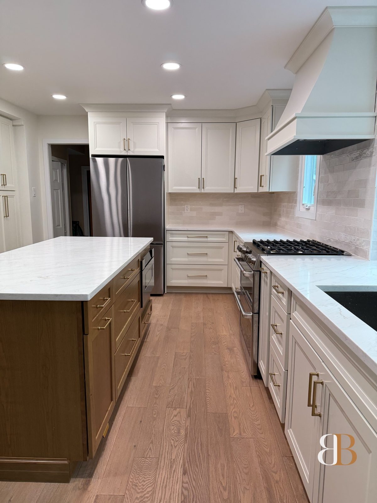
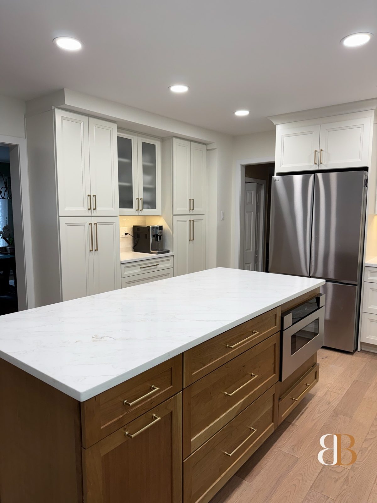
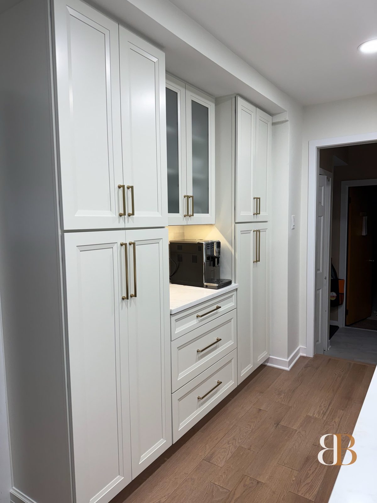
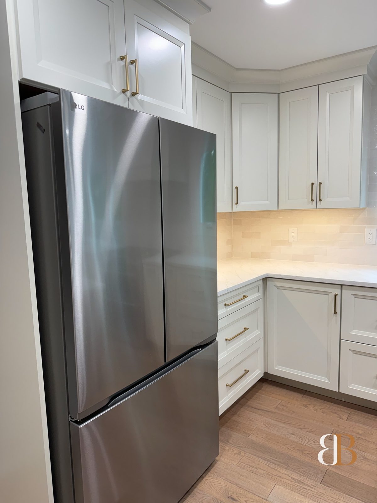
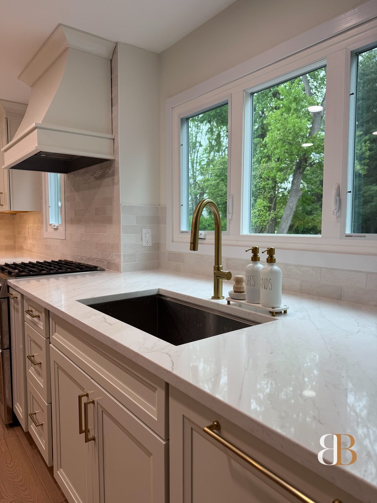
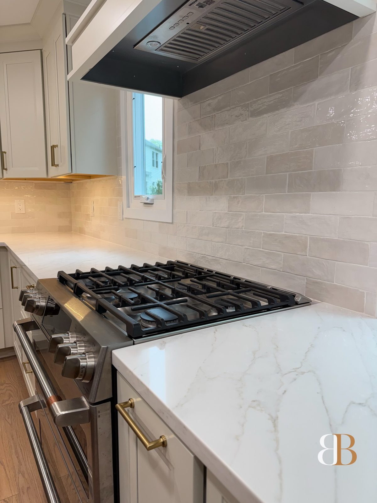
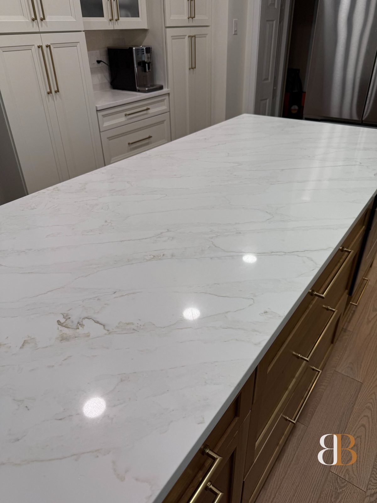
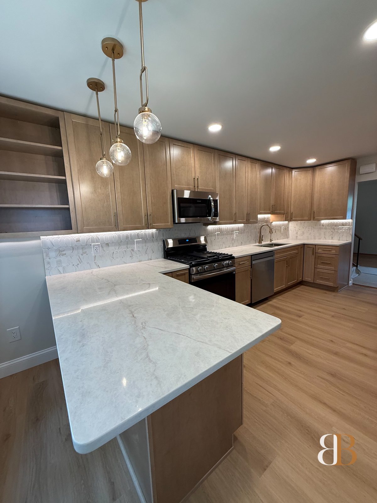
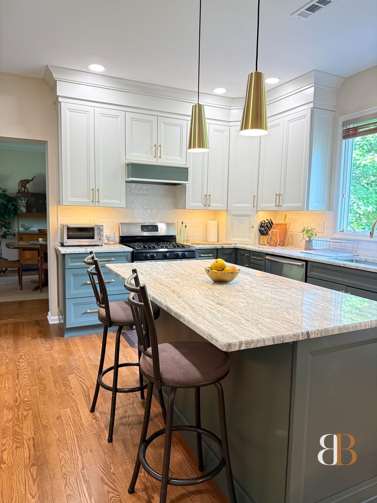
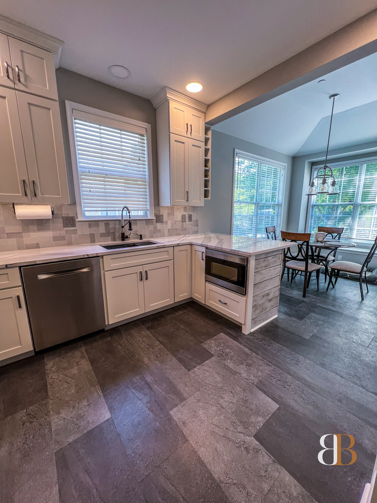
A total kitchen renovation in Fort Washington that turned a small corner kitchen into a larger, welcoming space. To extend cabinet storage along the exterior wall, the height of a window was shortened, allowing full runs of vanilla cabinetry and a custom hood to frame the room. A two-tone wood island anchors the center with seating and prep space, topped like the perimeter in quartz.
A multi-tone glazed textured backsplash, washed hardwood floors, and brushed brass hardware and fixtures bring depth and warmth to the bright, open layout..
See more of our kitchen remodeling work, or browse the full portfolio.
Project Gallery
The Full Picture
What Made It Special
The Defining Details
Start Your Project
Inspired by This Project? Let's Talk About Yours.
The consultation is free. We'll visit your home, understand your vision, and design something just as special.
Or call: 267-402-8758