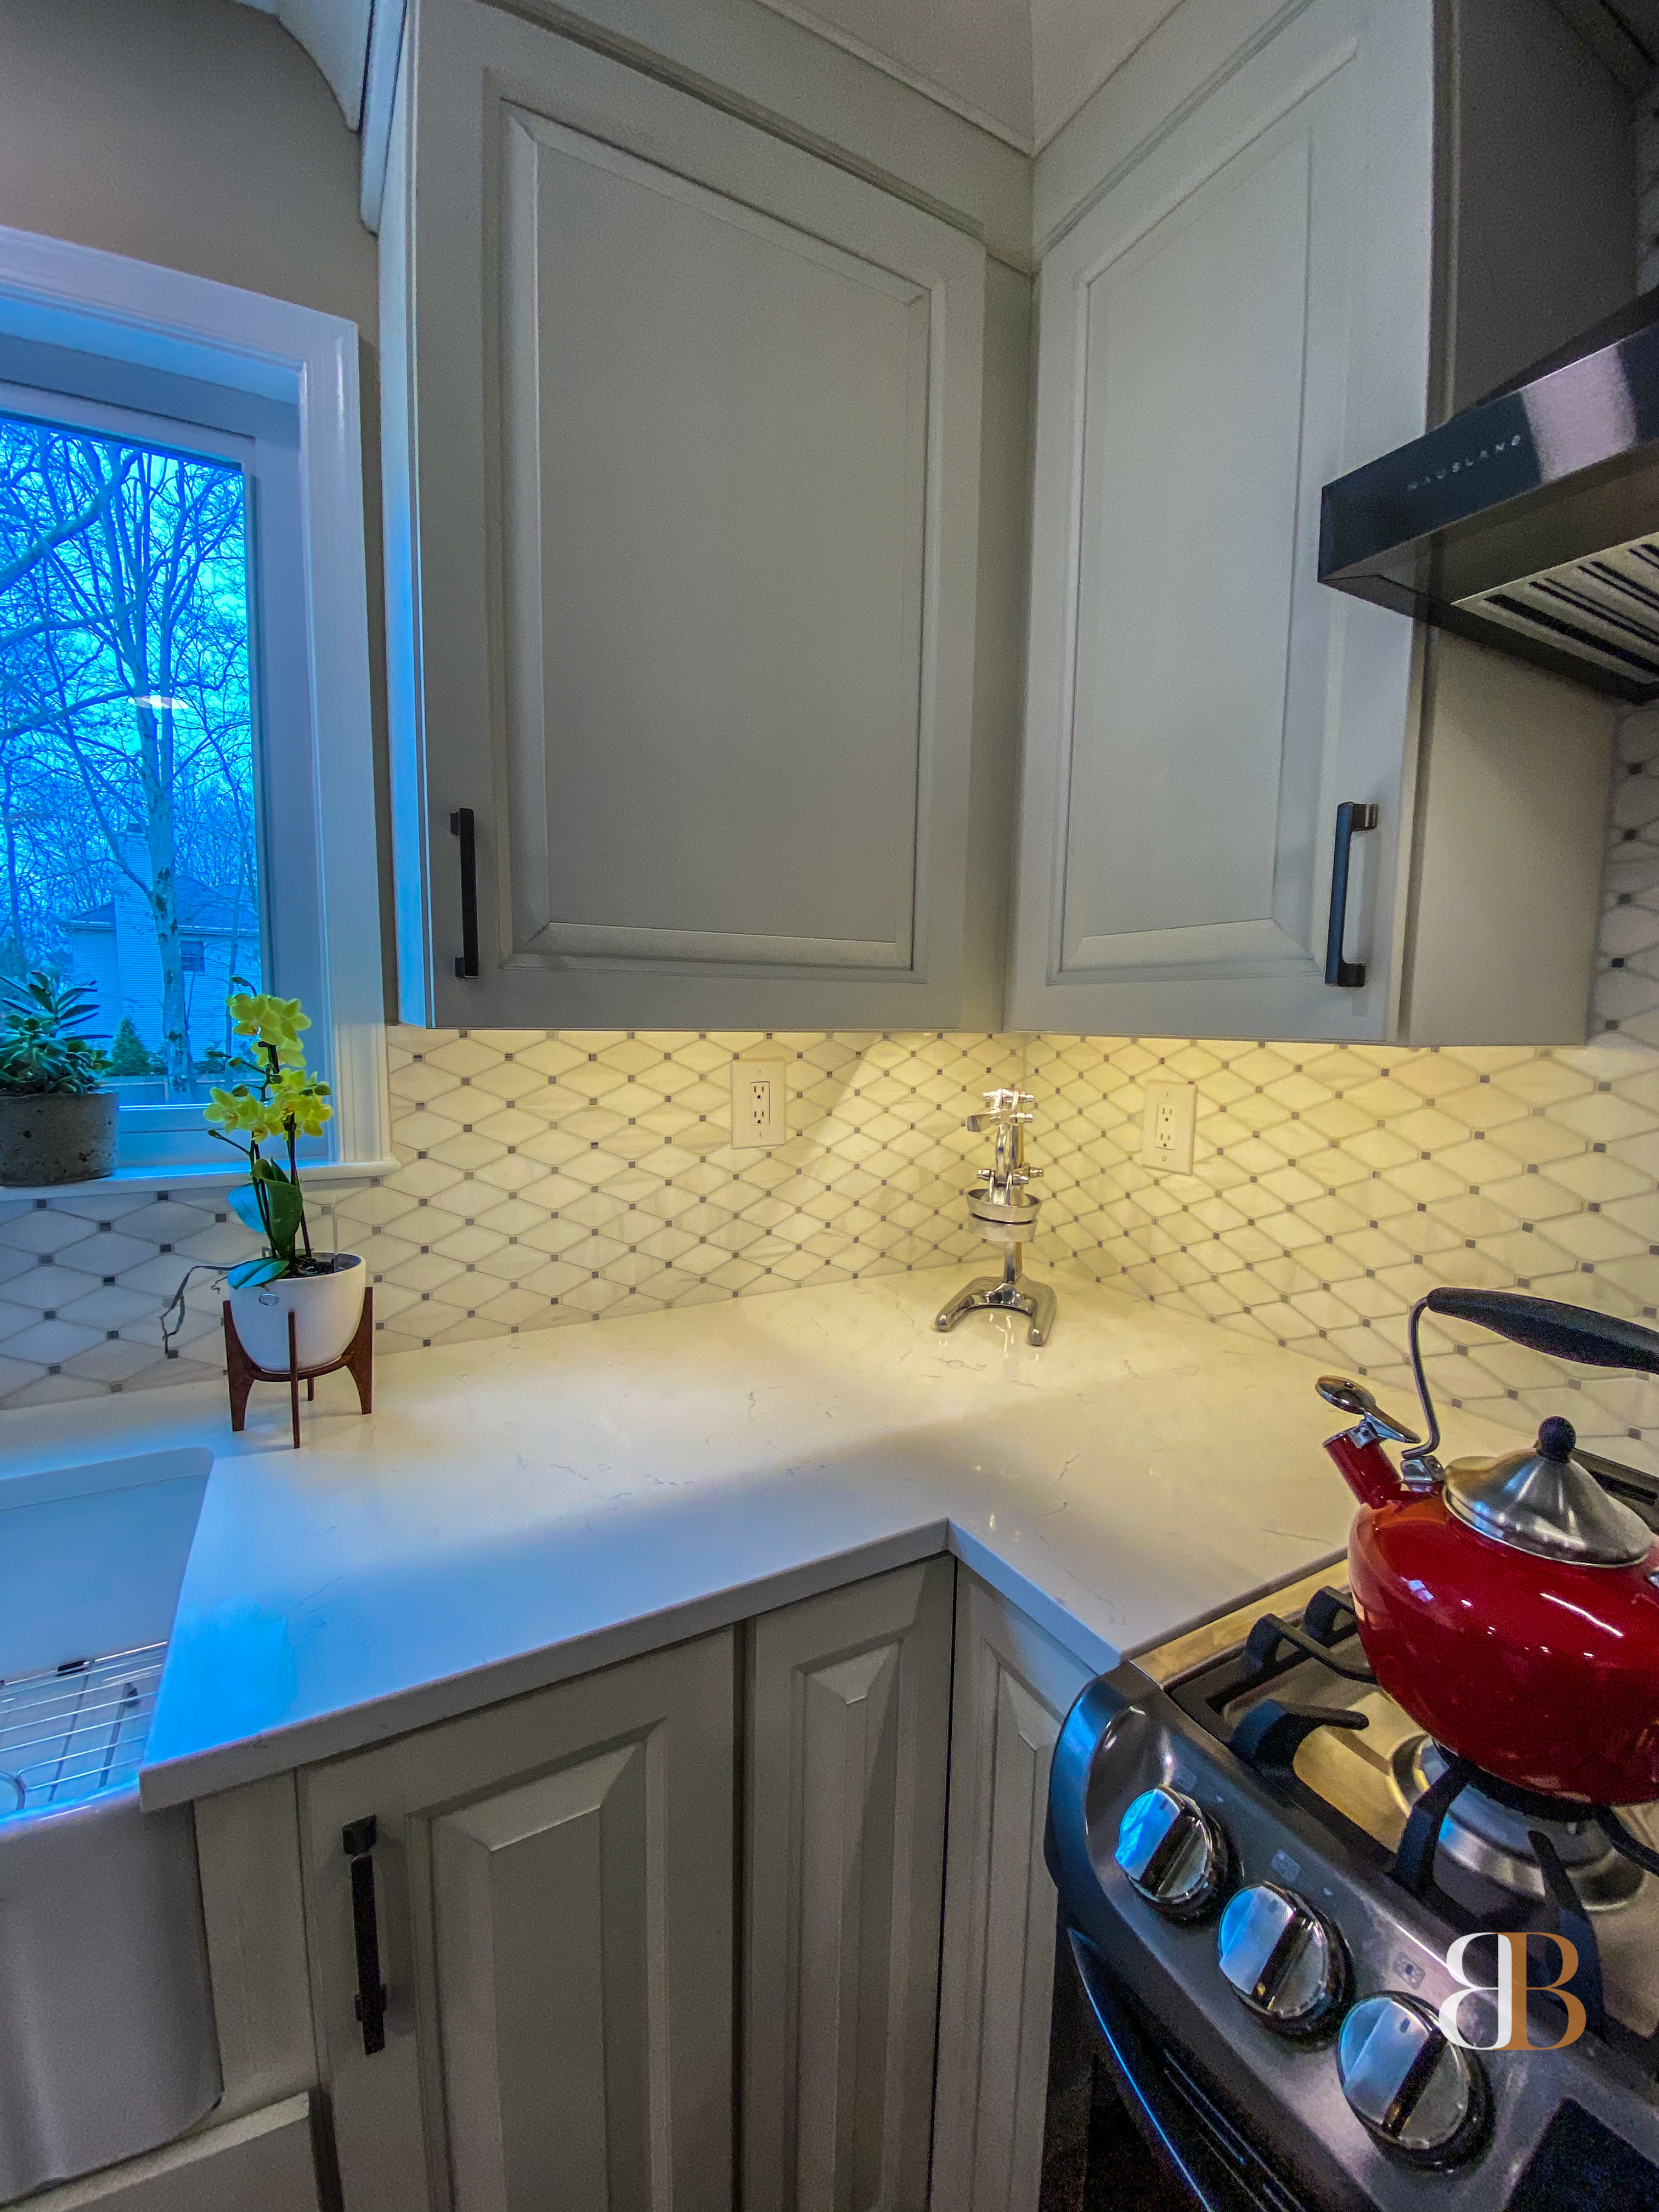
Seamless Storage Kitchen
Project Details
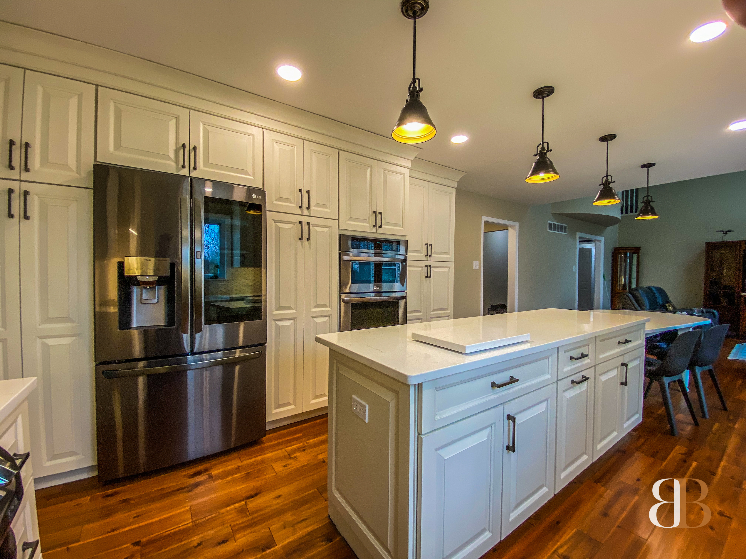
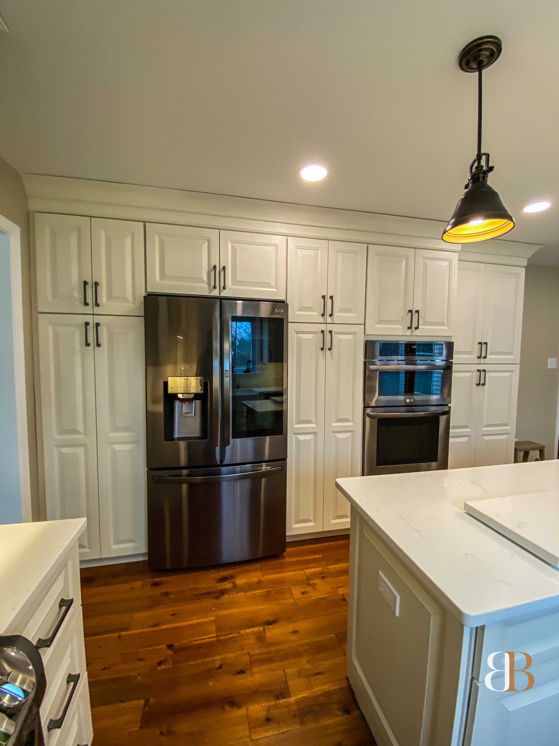
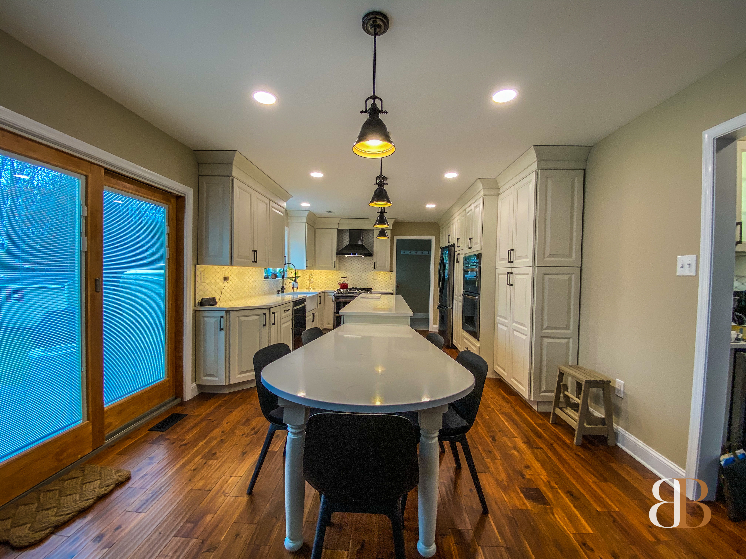
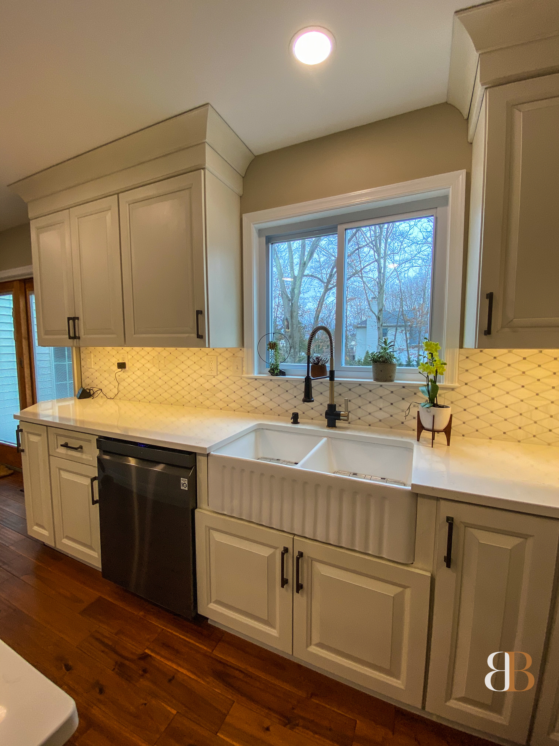
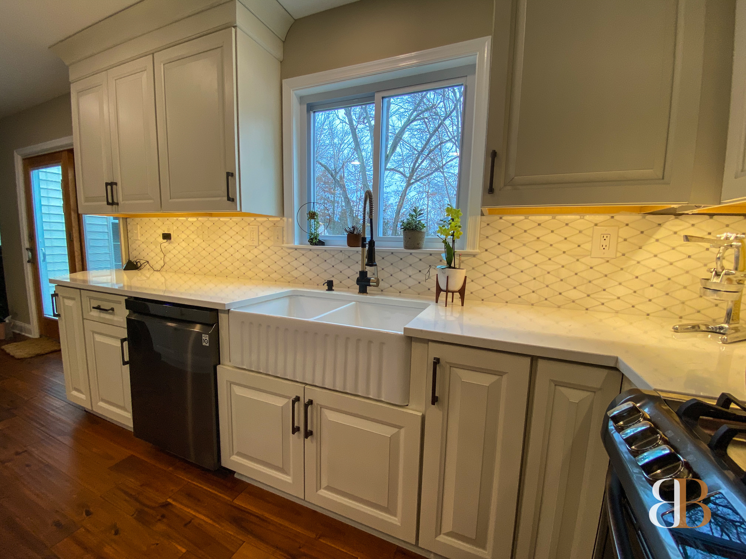
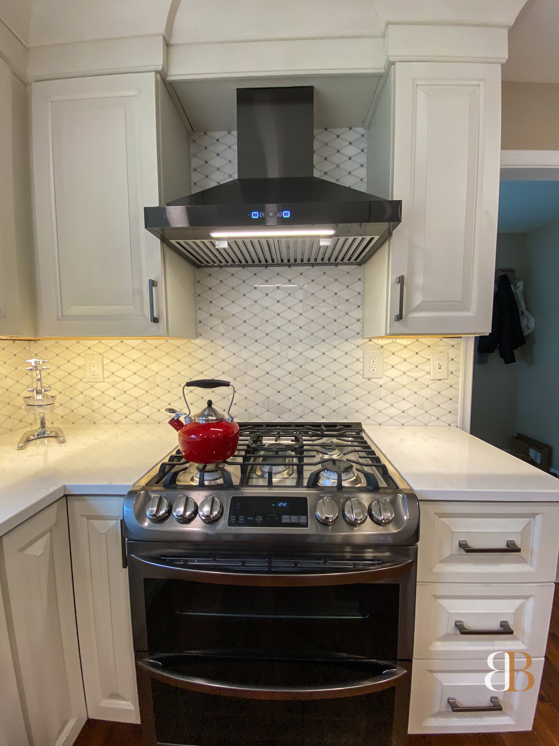
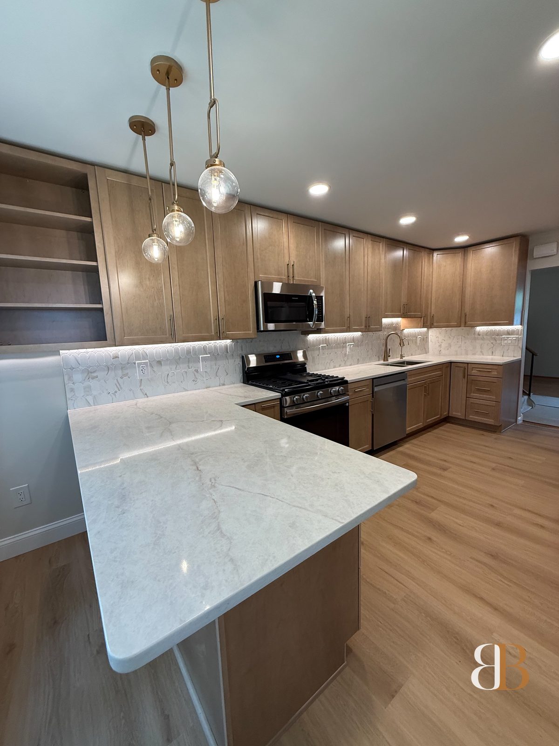
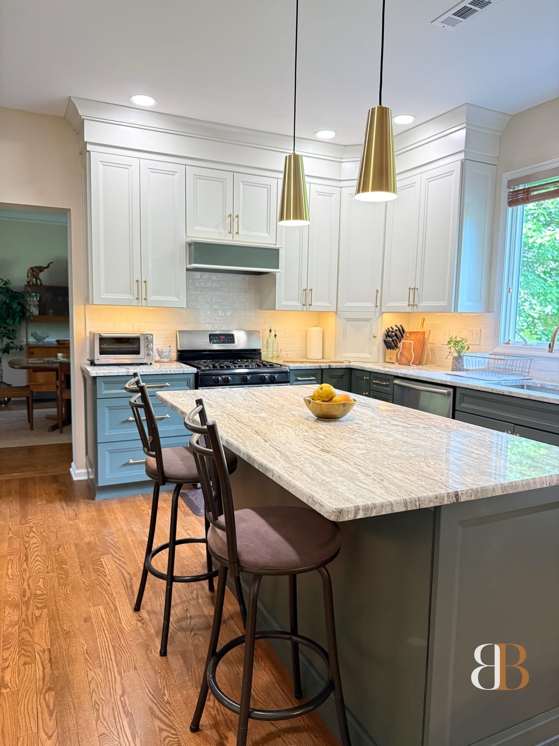
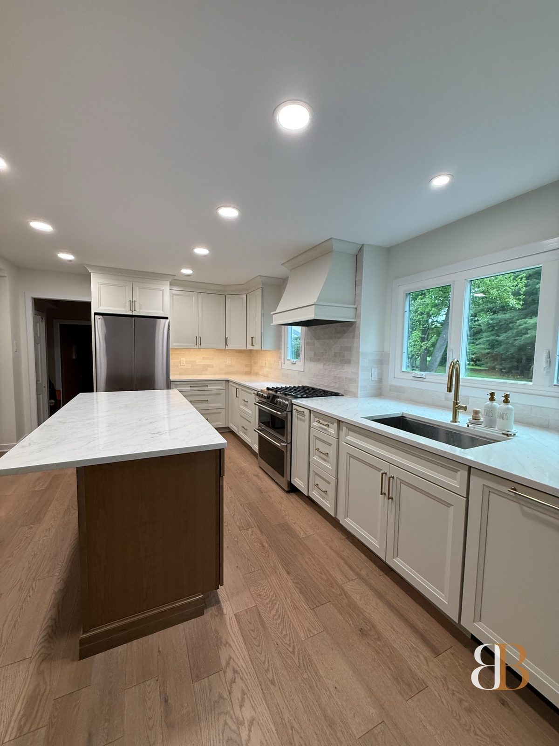
The key to this kitchen was storage — and finding a way to maximize capacity without overwhelming the space. Reduced-depth cabinetry allows the room to flow without intruding into the passage, keeping traffic lanes open and the space feeling airy. An extended countertop at a lower chair-height seamlessly integrates the kitchen into the adjacent seating area, breaking down the barrier between cooking and living.
The result is a highly functional kitchen that feels spacious, organized, and effortlessly connected to the rest of the home..
See more of our kitchen remodeling work, or browse the full portfolio.
Project Gallery
The Full Picture
What Made It Special
The Defining Details
Client Review
"We had so much clutter before B&B redesigned our kitchen. The reduced-depth cabinets gave us everything we needed without feeling cramped. The lower countertop extension is perfect for family meals."
Start Your Project
Inspired by This Project? Let's Talk About Yours.
The consultation is free. We'll visit your home, understand your vision, and design something just as special.
Or call: 267-402-8758