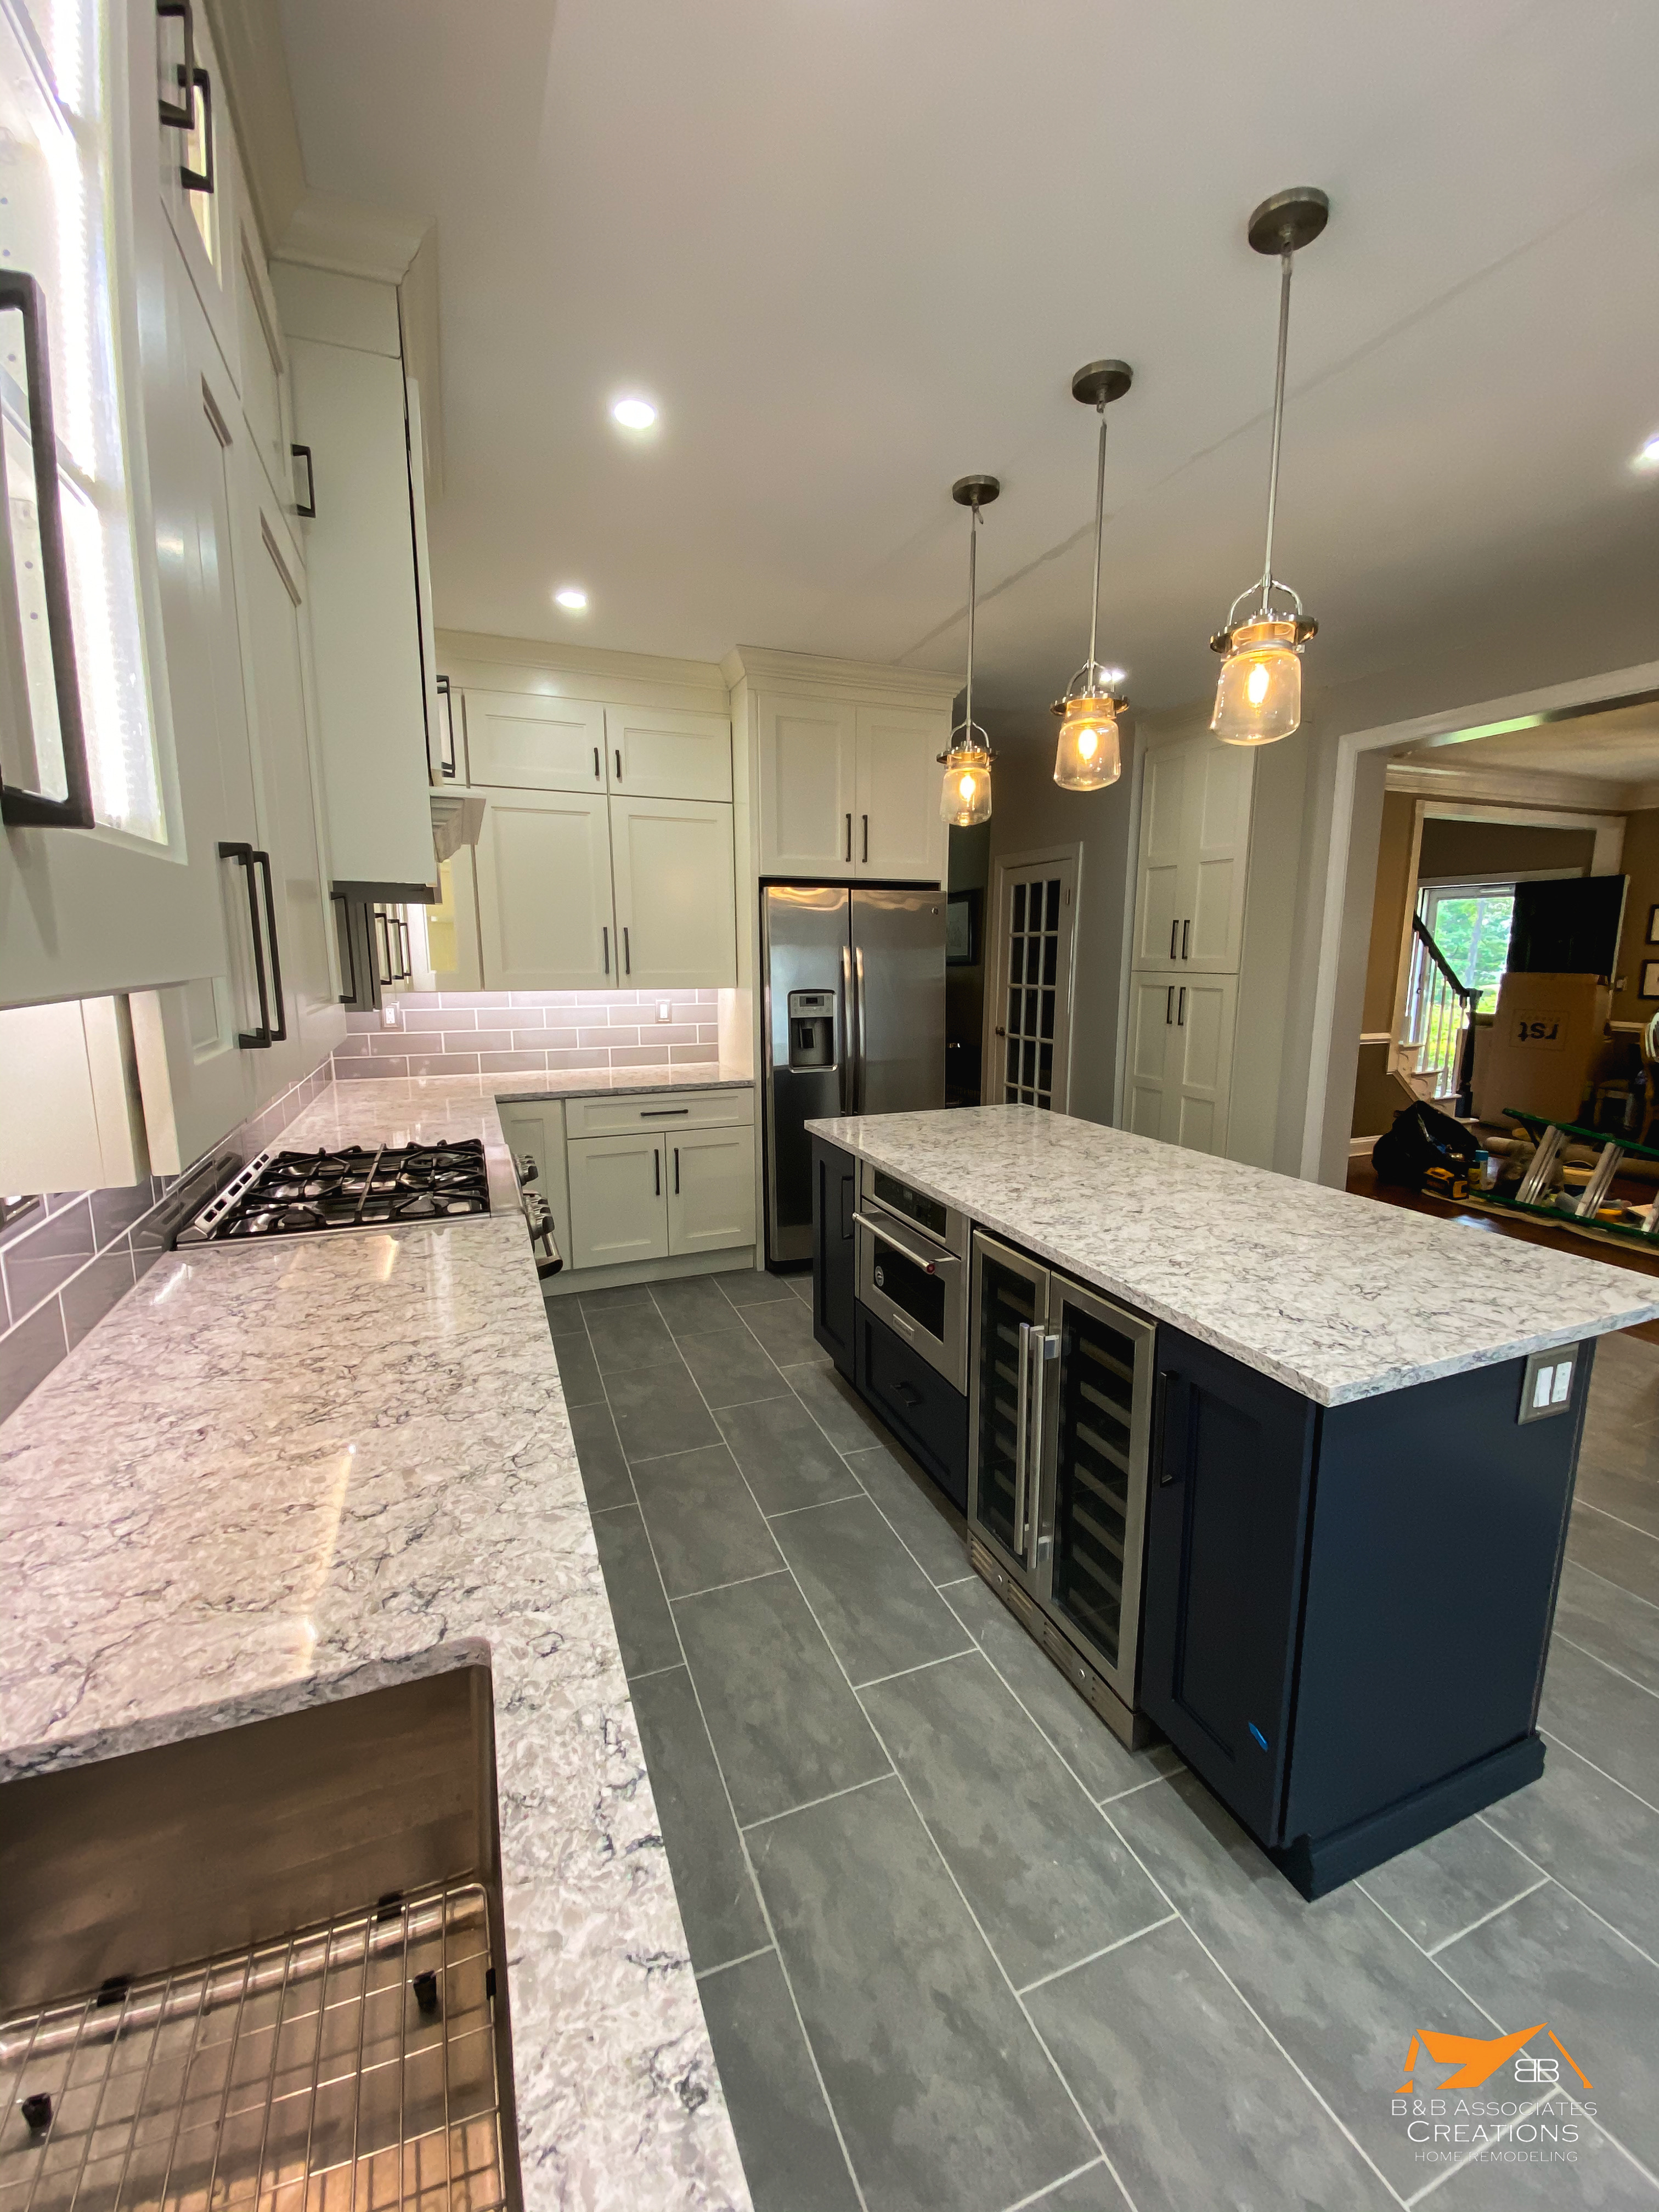
Vanilla Island Open Kitchen
Project Details
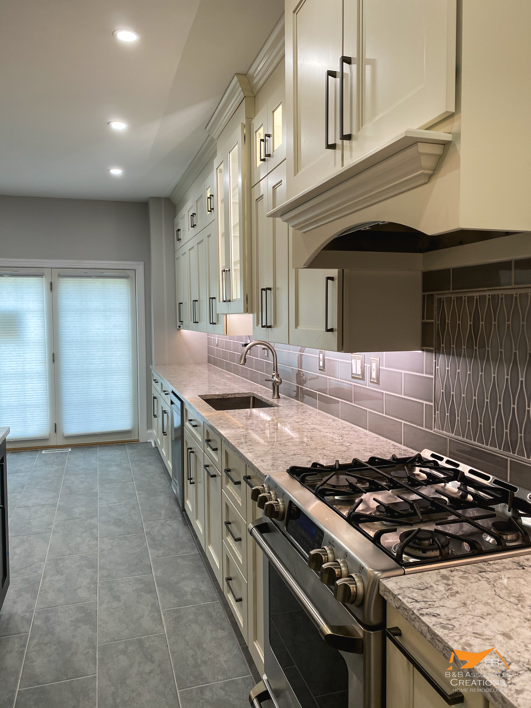
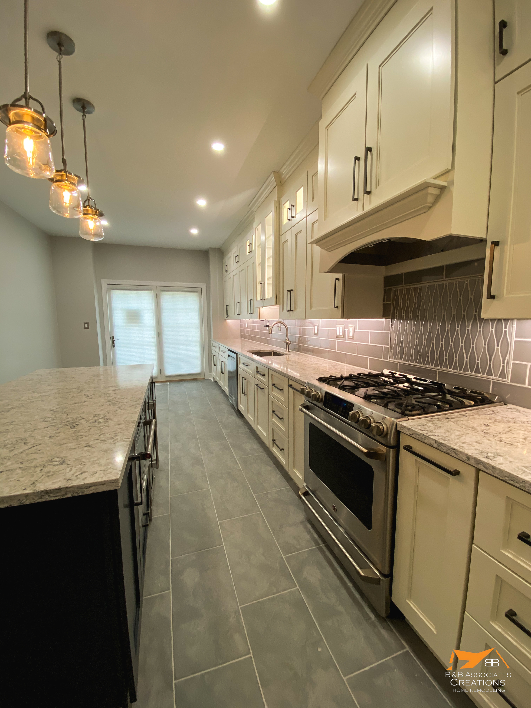
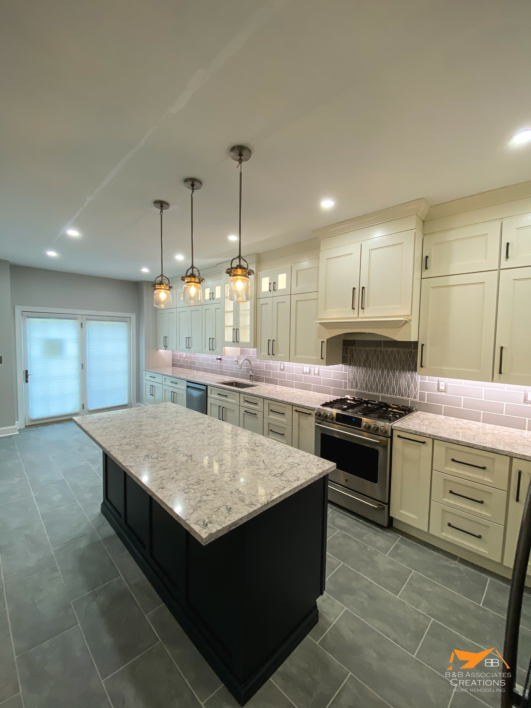
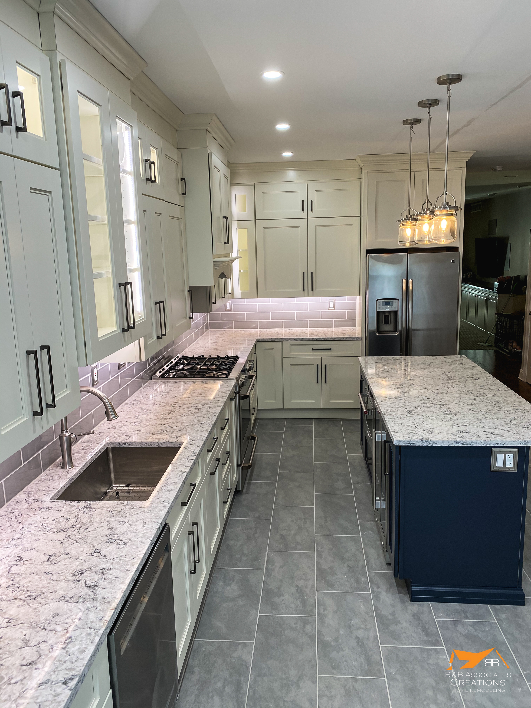
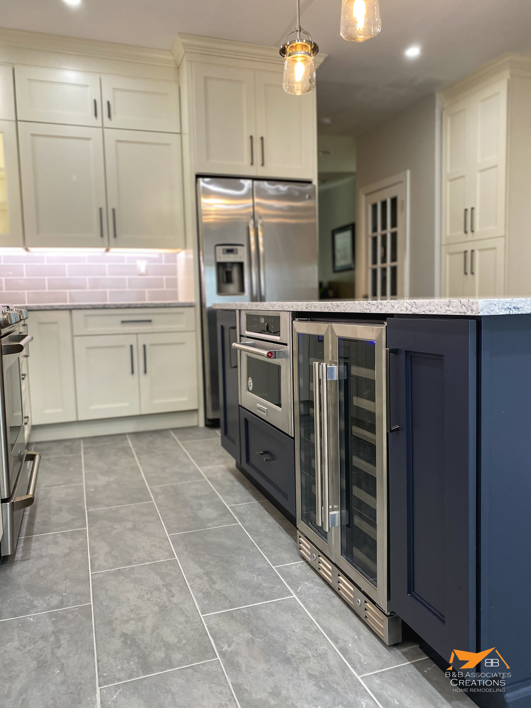
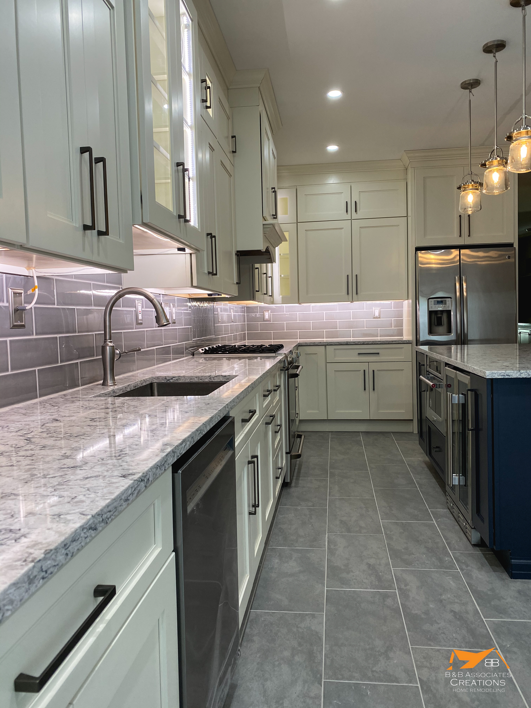
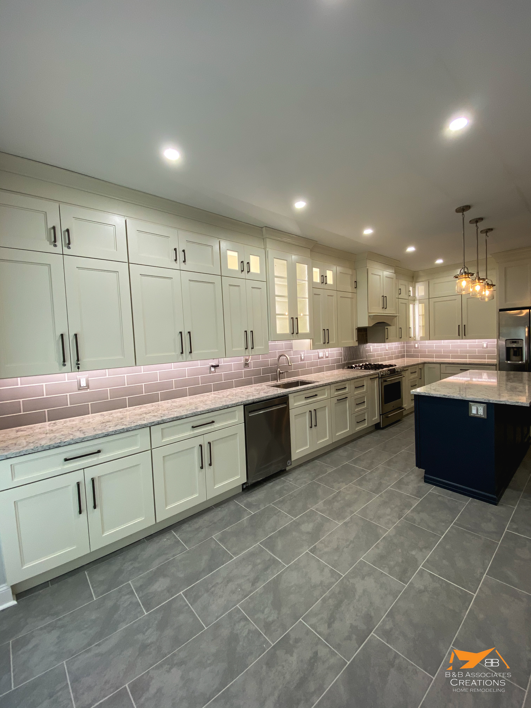
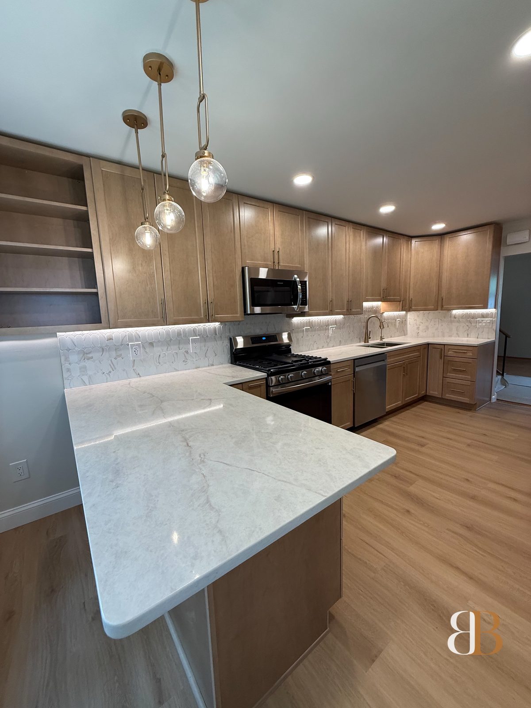
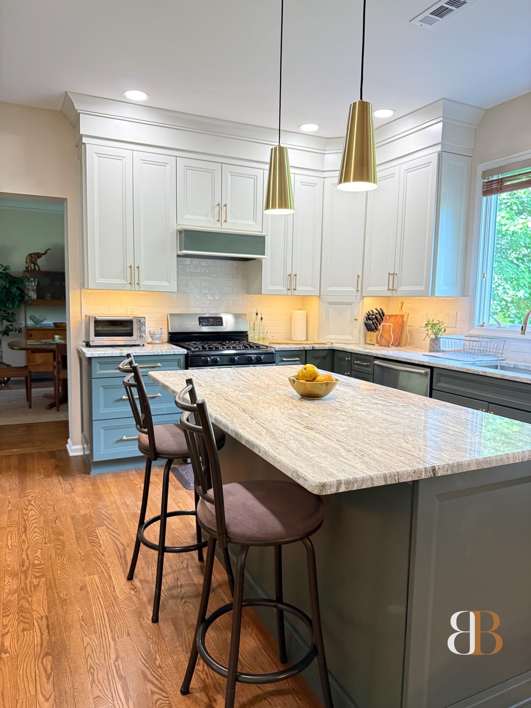
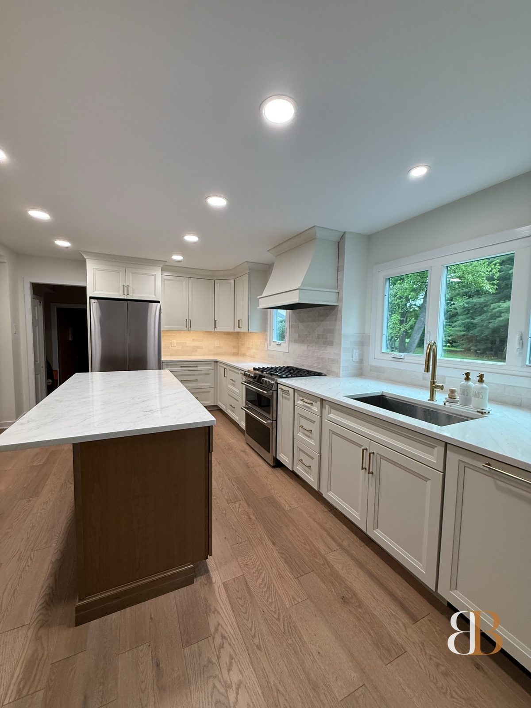
The scope of this project was to eliminate the compartmentalized sensation created by the existing peninsula and separate sitting area. Removing the peninsula and extending the island with a long run of cabinetry brought a feeling of enhanced space and grandeur to the entire first floor. Vanilla cabinetry with a contrasting navy island gives the space an elegant look with an approachable, homey warmth.
The transformation changed not just how the kitchen looks, but how the entire family uses and enjoys the space..
See more of our kitchen remodeling work, or browse the full portfolio.
Project Gallery
The Full Picture
What Made It Special
The Defining Details
Client Review
"Removing that peninsula was the best decision we ever made. B&B opened up our entire kitchen and the new island layout is perfect for our family. The vanilla and navy combo is elegant and warm at the same time."
Start Your Project
Inspired by This Project? Let's Talk About Yours.
The consultation is free. We'll visit your home, understand your vision, and design something just as special.
Or call: 267-402-8758