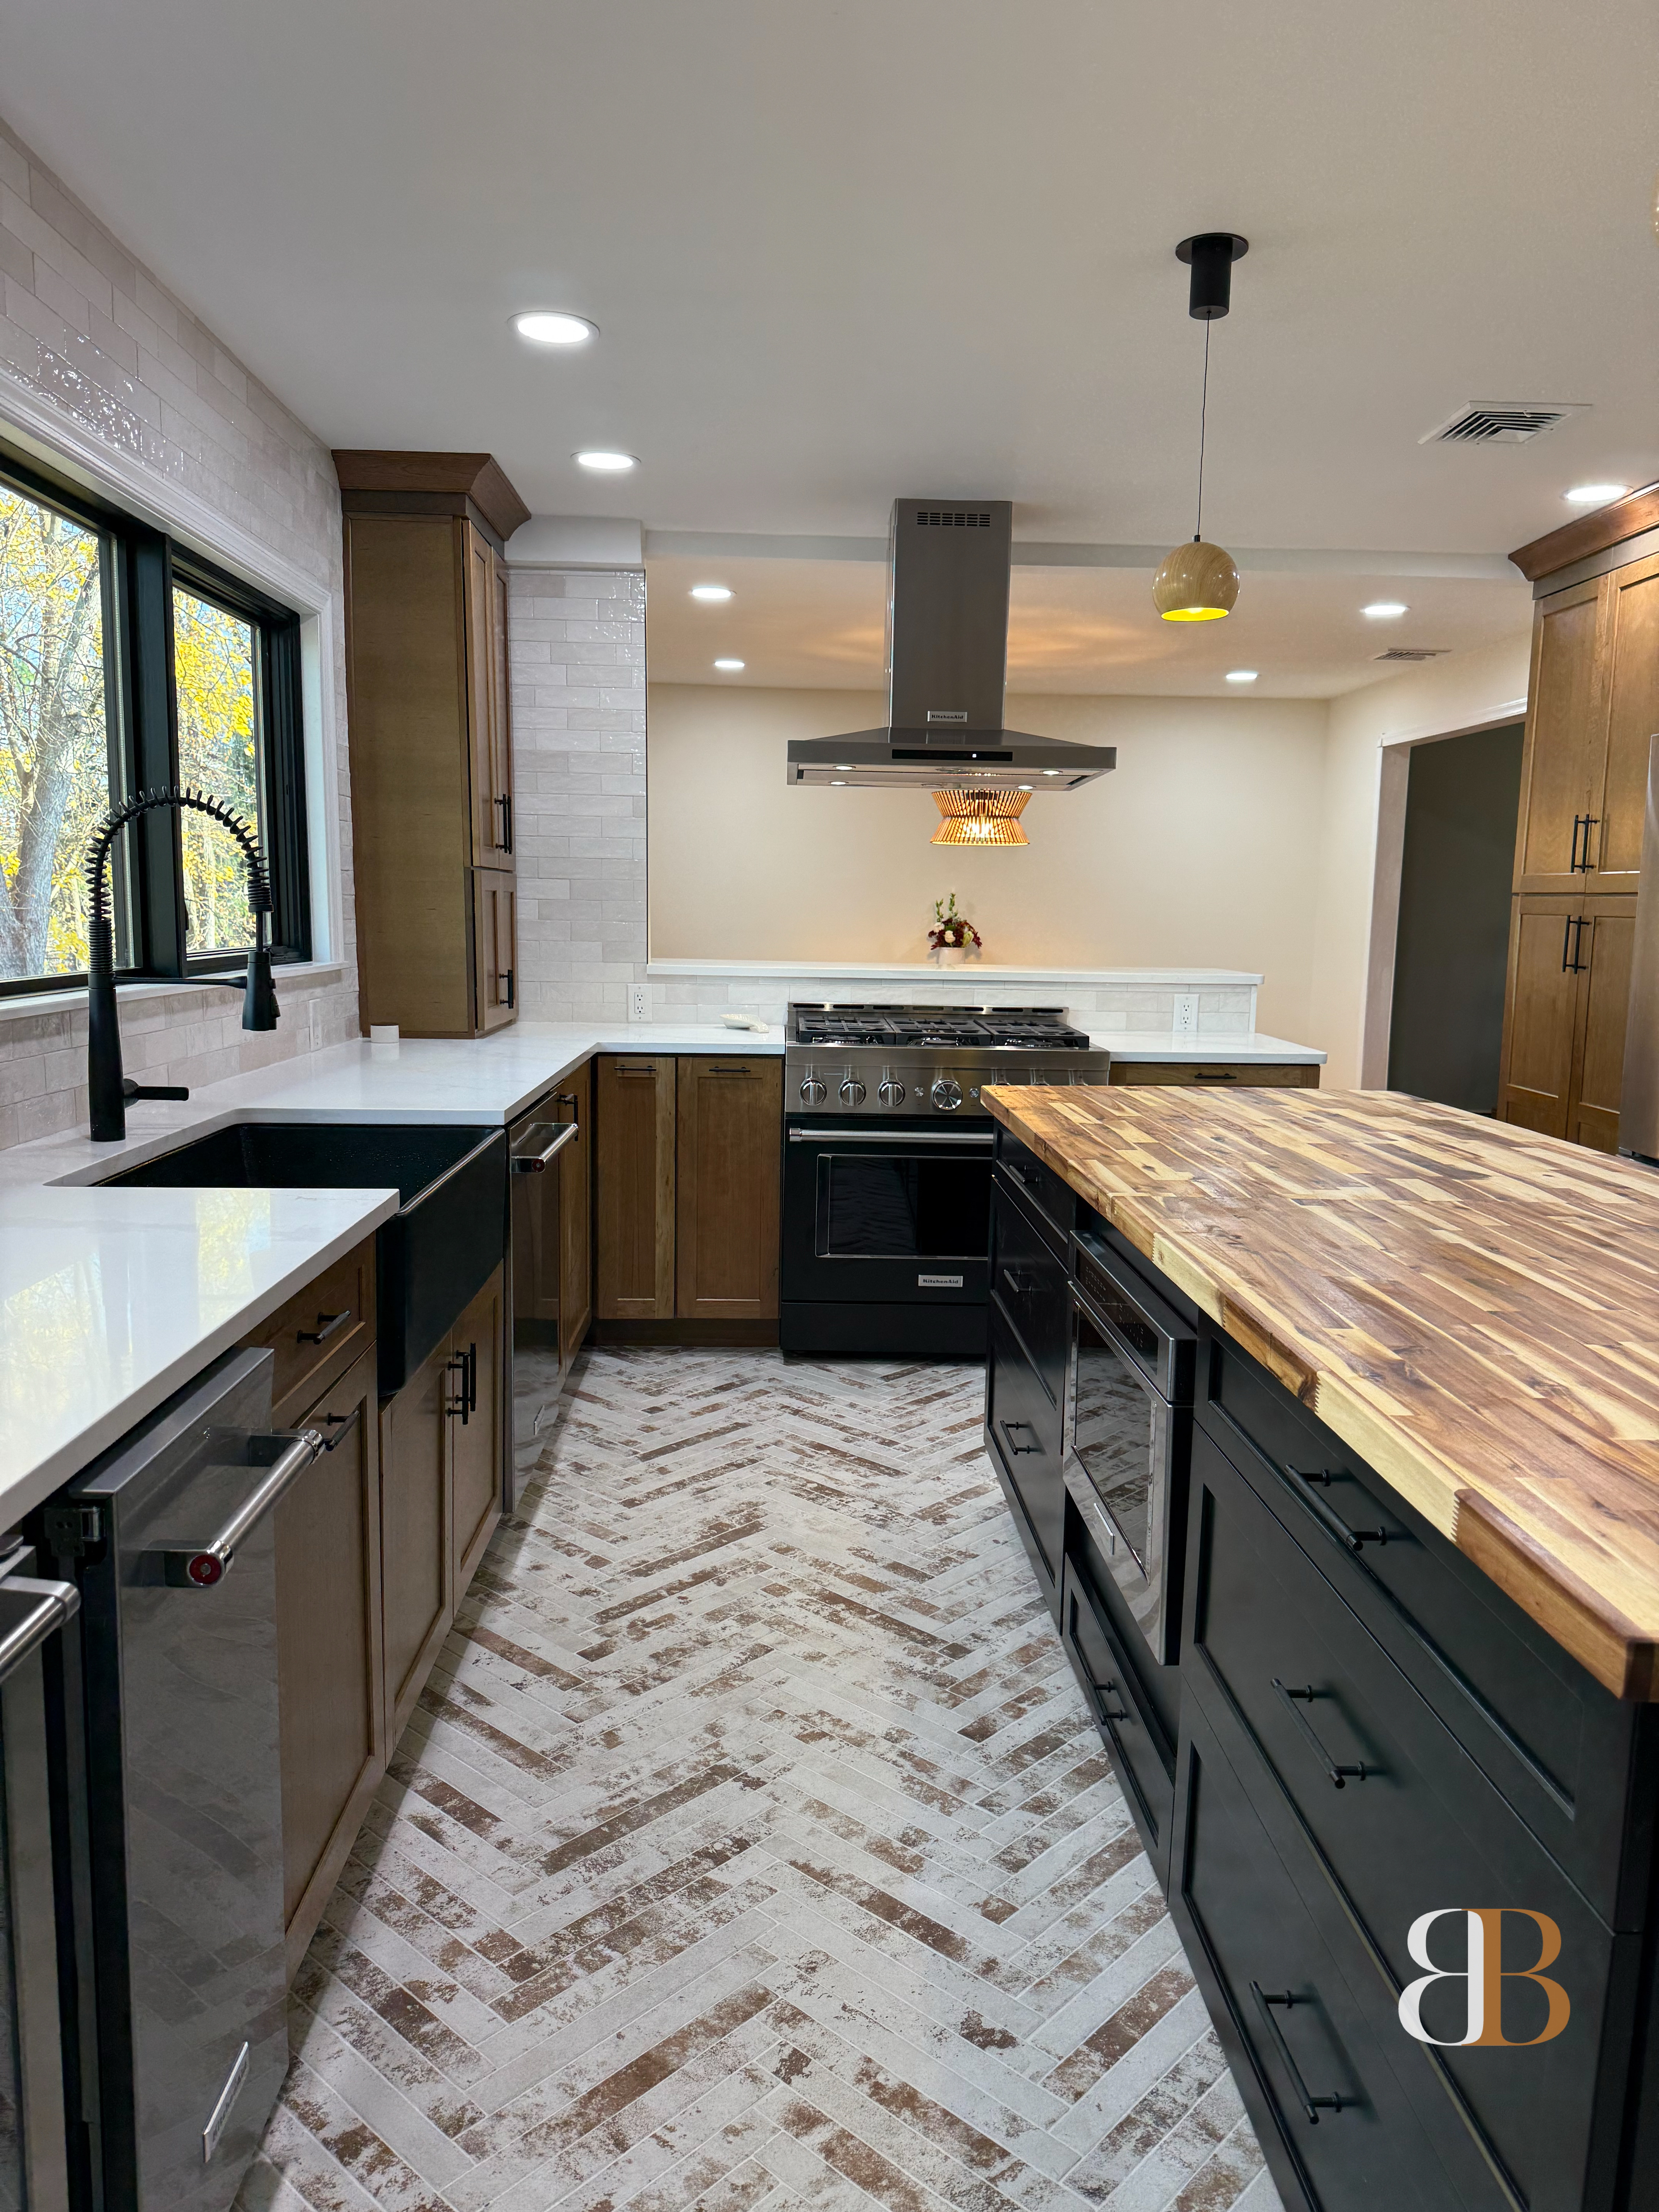
Cherry Amber Structural Kitchen
Project Details
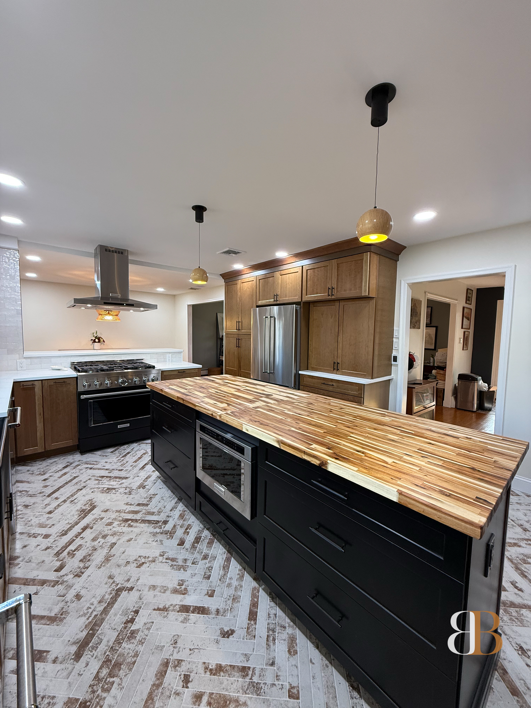
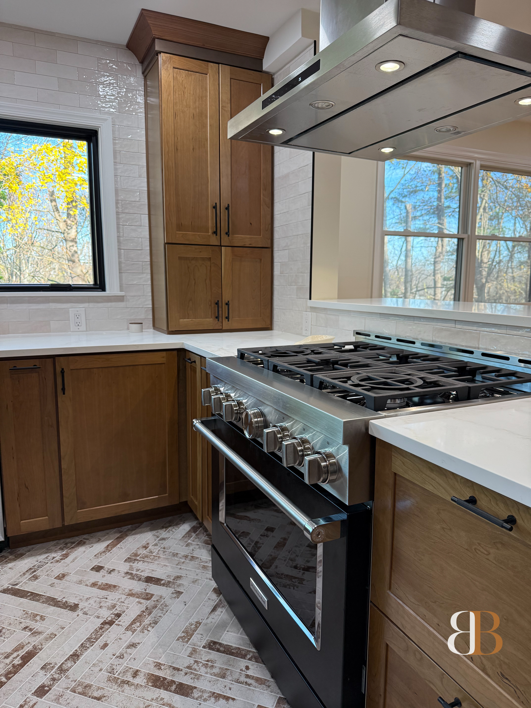
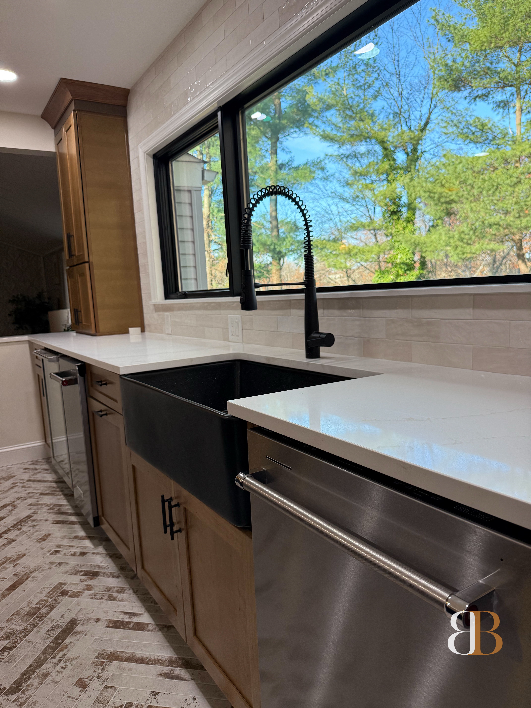
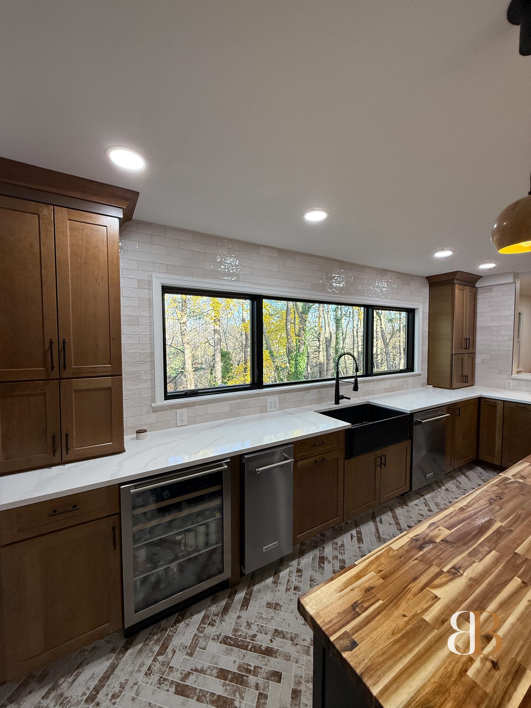
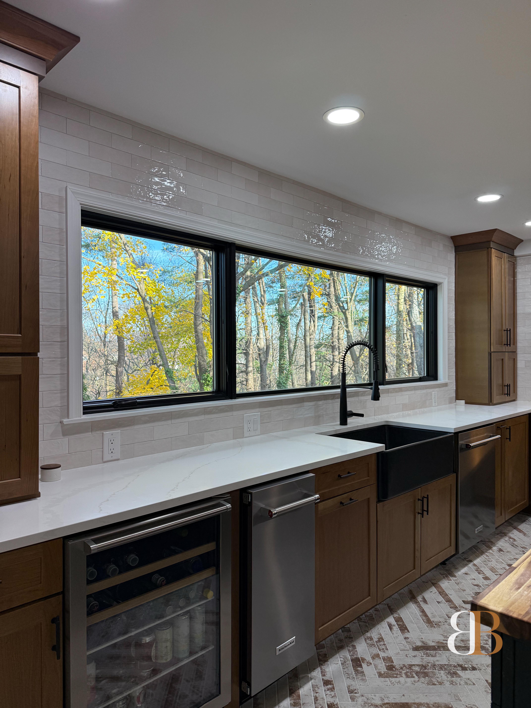
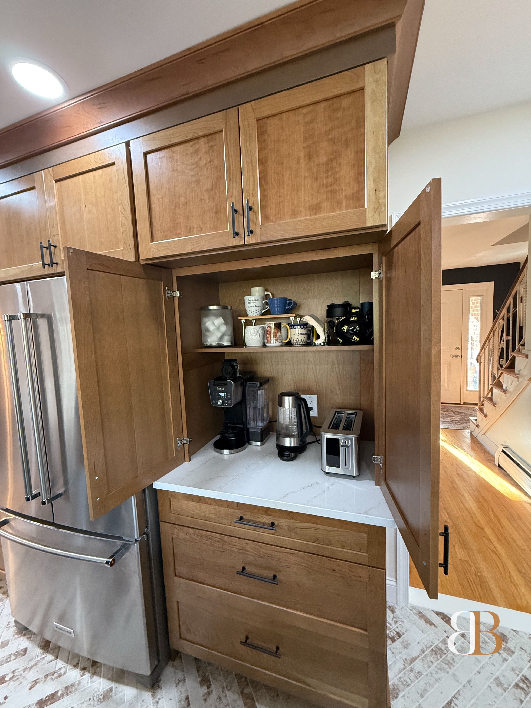
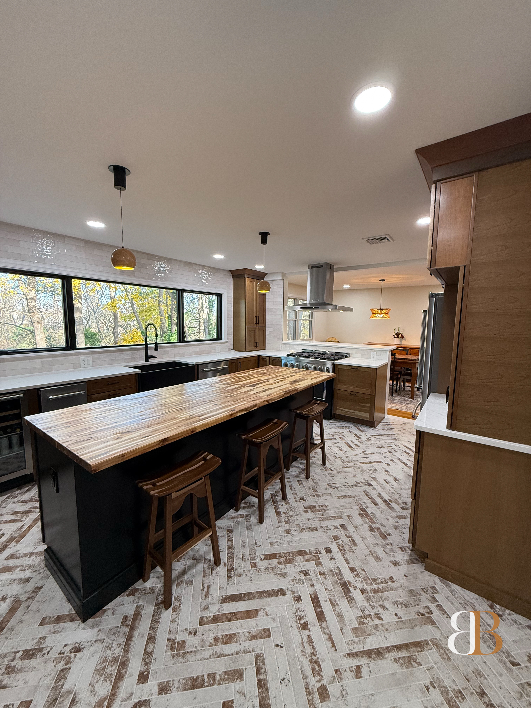
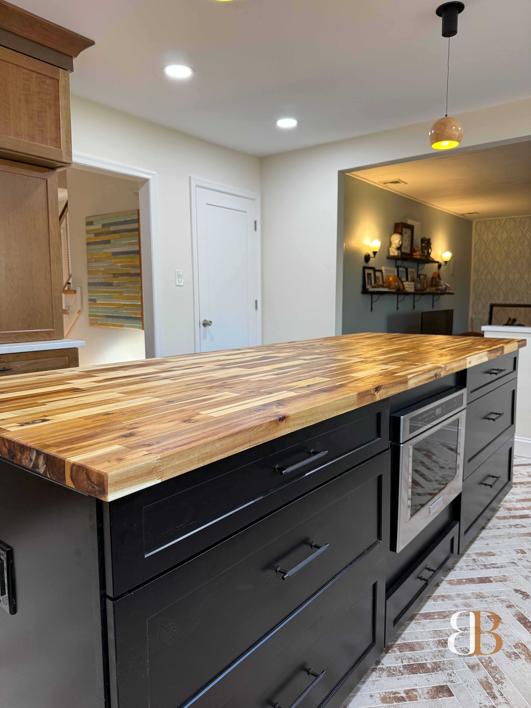
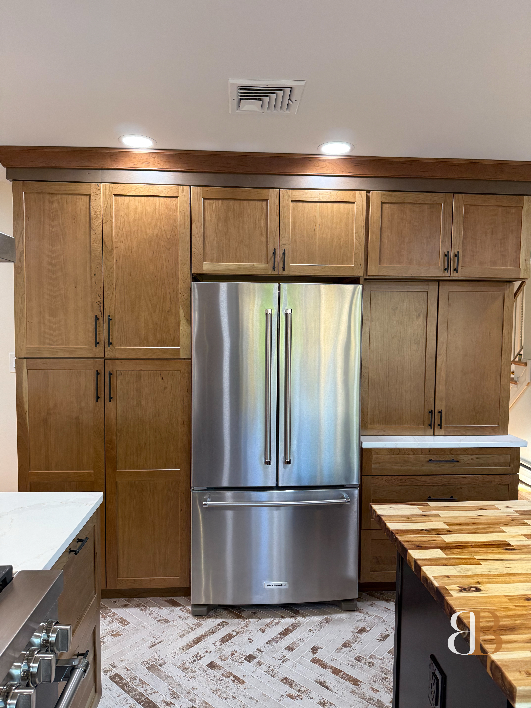
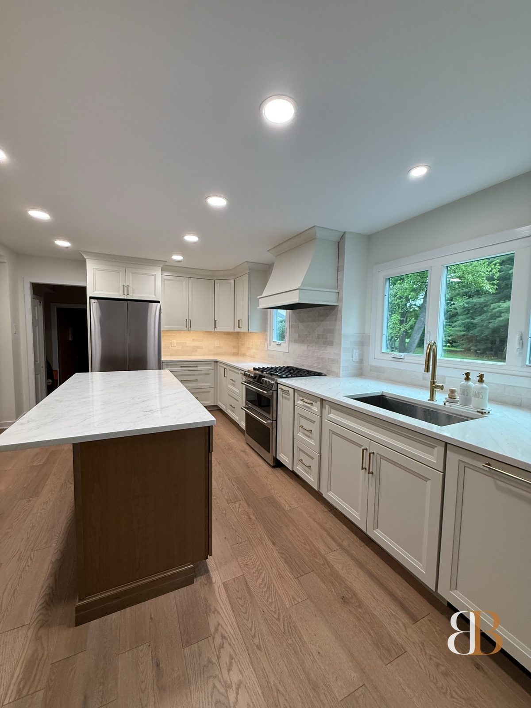
This kitchen required large-scale structural arrangements, including wall removal and a complete redesign of the window system in order to allow for the dramatic large front glass above the sink. The structural work created a canvas for a material palette that is warm, distinctive, and deeply considered: Cherry Amber cabinetry paired with a black island capped by a butcher block creates a rich, artisan contrast. Herringbone brick floors complete the composition with a timeless handcrafted quality that grounds the entire space..
See more of our kitchen remodeling work, or browse the full portfolio.
Project Gallery
The Full Picture
What Made It Special
The Defining Details
Client Review
"The Cherry Amber cabinets and herringbone brick floors are unlike anything we've seen in any home. B&B managed an incredibly complex structural project with complete professionalism. Absolutely love our kitchen."
Start Your Project
Inspired by This Project? Let's Talk About Yours.
The consultation is free. We'll visit your home, understand your vision, and design something just as special.
Or call: 267-402-8758