Philadelphia Main Line
Kitchen Remodeling
in Gladwyne, PA
Gladwyne · Lower Merion Township · Penn Valley
Kitchen Remodeling · Gladwyne, PA
Estate-Level Kitchens for Gladwyne
B&B Associates Creations designs and builds kitchens in Gladwyne’s estates, manor homes, and 1920s stone colonials, about 30 minutes from our Maple Glen office, with Lower Merion Township permits and any additional historic review handled in scope.
B&B Associates Creations is a family-operated design-build remodeler based in Maple Glen, PA, serving Gladwyne about 30 minutes from our Maple Glen office. One team handles design, materials, permits, and construction — with a fully itemized estimate before any contract is signed.
Local Since 2013
Family operated, based in Maple Glen, PA
Lower Merion Township Permits
Filed, inspected and closed out inside our scope
Itemized Estimates
Every line visible before you sign
What a Gladwyne kitchen is built for
Gladwyne is one of the most exclusive communities on the Main Line: multi-acre estates, manor homes, and some of the most architecturally significant residential properties in the Delaware Valley, alongside 1920s stone colonials on the older lanes. Projects in estate homes often involve larger footprints, more complex structural work, and higher-end material selections, and frequently a second scope, a butler’s pantry or prep kitchen, running alongside the main room.
We design and install both custom and top-tier semi-custom cabinetry across everything from 1920s stone colonials in Gladwyne to newer construction, so we have no horse in that race except the finished room. In a Gladwyne kitchen the answer is usually custom: true inset doors, hand-selected rare stone from our supplier relationships, professional-grade appliances, and millwork that matches the caliber of the house. We have access to the cabinetry houses, stone yards, and specialty fixture showrooms appropriate for properties of this scale.
What the stone colonials hand us
Pre-1950 Gladwyne houses give us the same list as Bryn Mawr and Villanova: plaster and lath that must be repaired by a plasterer, a load-bearing wall where the island wants to be, an electrical panel that cannot support today’s appliances, and a cast-iron drain stack in the wall between the kitchen and the pantry. We have an engineer size any beam during design and price the structural, electrical, and plaster work as their own lines so the estimate reflects the house, not just the finishes.
Lower Merion Township has detailed code requirements and a thorough inspection schedule for plumbing, electrical, and structural work, and it enforces them. Historic or architecturally significant properties add a review we manage as well. All permit applications and inspection coordination are included in our standard scope.
Investment and coordination on an estate scale
We provide a detailed, itemized estimate before any contract is signed.
Our design-build structure means all trades are coordinated under our management, including large estate projects with multiple concurrent renovation scopes. Design and selections take six to ten weeks because custom cabinetry and rare stone have lead times; construction runs 8–14 weeks on site depending on structure. The in-home consultation is free, and you approve photorealistic 3D renderings before anything is built.
What We Do in Gladwyne
Kitchen Remodeling in Gladwyne
Kitchen Remodeling
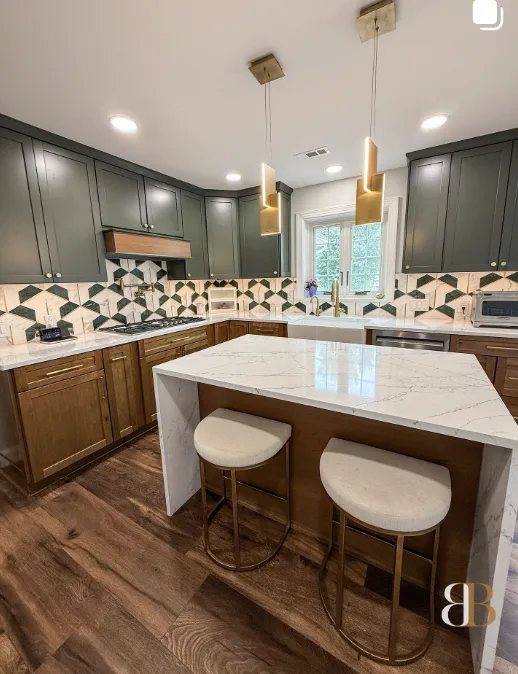
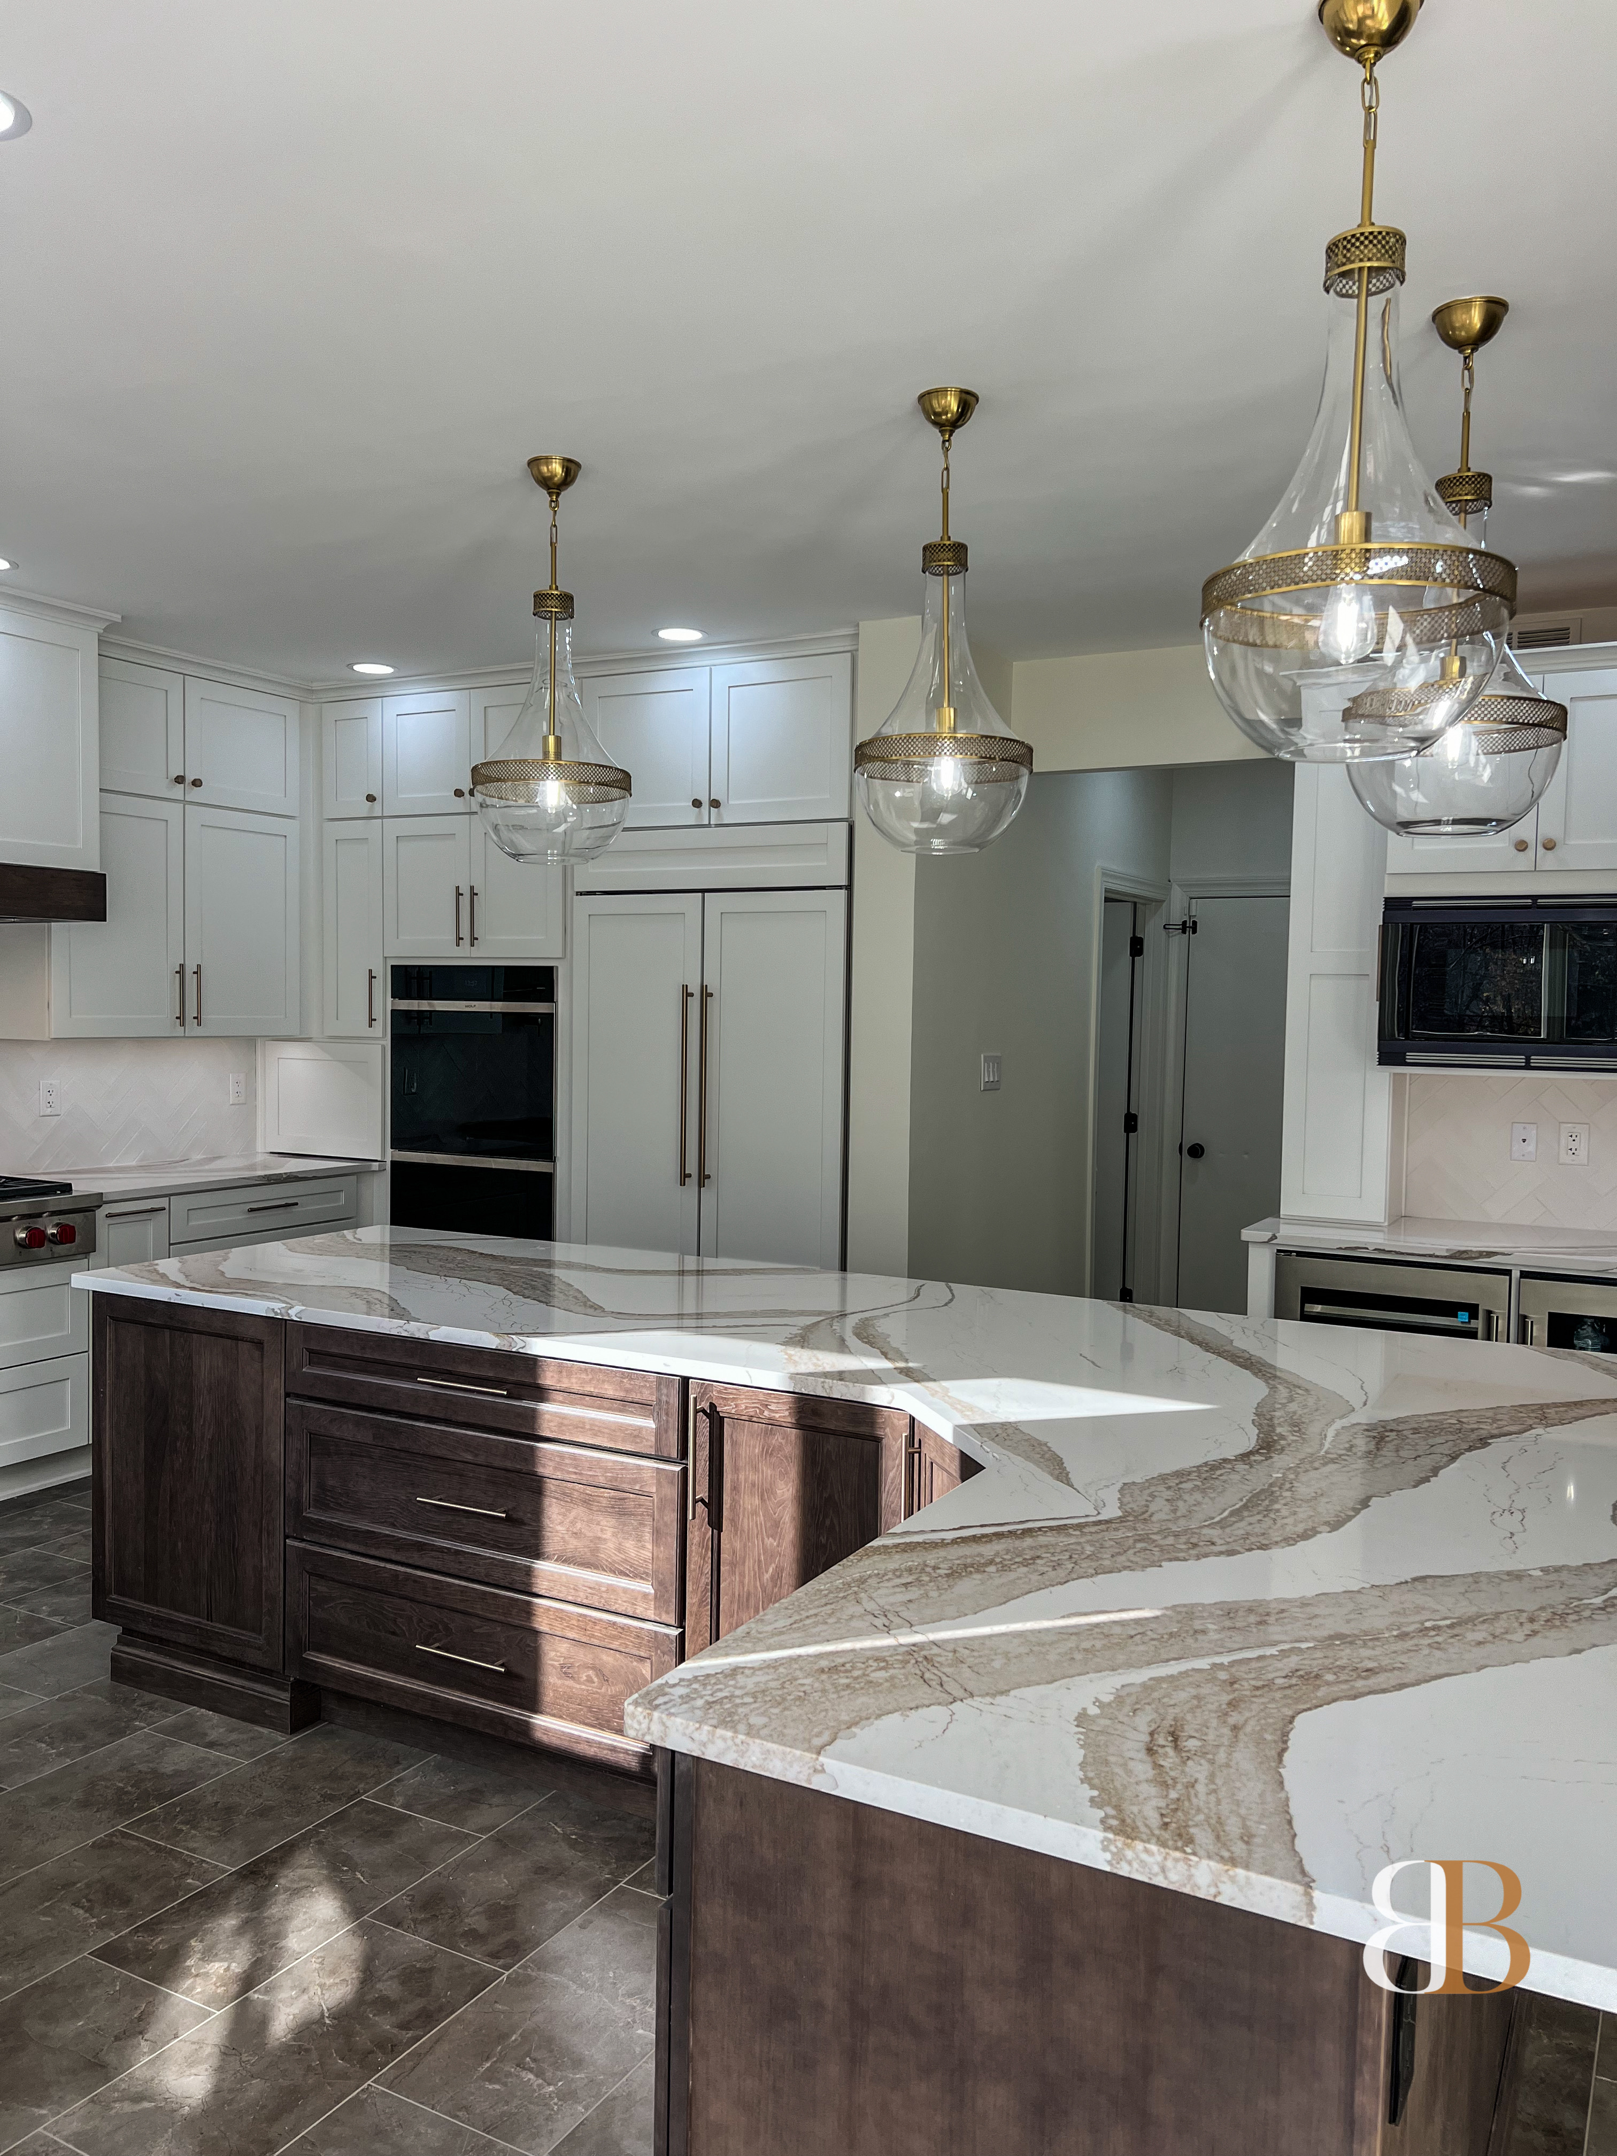
Complete custom kitchen renovations for Gladwyne homes: custom and semi-custom cabinetry, stone countertops, islands and millwork, lighting design, appliances, and design-build execution with Lower Merion Township (with additional review for historic or architecturally significant properties) permits handled inside the scope.
- In-home design consultation with the owner
- 3D renderings and material selections from 60+ supplier partners
- Custom and semi-custom cabinetry, designed and installed by our team
- Quartz, quartzite, marble and porcelain countertops at trade pricing
- Lighting design, electrical service upgrades and plumbing rough-in
- Full permits and inspections with the township, included
Typical Kitchen Investment
Typical ranges by size for Gladwyne and the rest of our service area. Every project is unique. Our estimates are fully itemized — you know where every dollar goes.
Small kitchen
$50,000 – $60,000
Medium kitchen
$65,000 – $85,000
Large kitchen
$85,000 – $100,000
Very large / full first floor
$100,000 – $135,000
From Our Neighbors
Questions
Kitchen Remodeling Questions from Gladwyne Homeowners
Start Here
Tell Us About Your
Gladwyne Kitchen Project
Fill out the form and we'll be in touch within 5–15 minutes to discuss your project, answer questions, and schedule a free in-home consultation.
Request Your Free Estimate
Also Serving Nearby Main Line Communities