Philadelphia Main Line
Bathroom Remodeling
in Gladwyne, PA
Gladwyne · Lower Merion Township · Penn Valley
Bathroom Remodeling · Gladwyne, PA
Behind the Stone: Gladwyne Bathrooms
B&B Associates Creations remodels primary baths and spa suites in Gladwyne’s stone colonials, manor homes, and estates, about 30 minutes from our Maple Glen office, with Lower Merion Township permits handled in scope.
B&B Associates Creations is a family-operated design-build remodeler based in Maple Glen, PA, serving Gladwyne about 30 minutes from our Maple Glen office. One team handles design, materials, permits, and construction — with a fully itemized estimate before any contract is signed.
Local Since 2013
Family operated, based in Maple Glen, PA
Lower Merion Township Permits
Filed, inspected and closed out inside our scope
Itemized Estimates
Every line visible before you sign
The bathroom in the 1927 stone colonial
A family in a stone colonial on one of the older lanes in Gladwyne had a primary bath last touched in the 1970s: a cast-iron tub under a window, a 32-inch shower stall, a single vanity, and pink tile that had outlived three owners. What the house hid behind that tile was a cast-iron drain stack eighty years past its design life, plaster that had to be repaired by someone who knows plaster, a wall that leaked because the original window was never flashed, and galvanized supply lines that explained the water pressure. In a 2005 colonial in Blue Bell those items would have been close to zero.
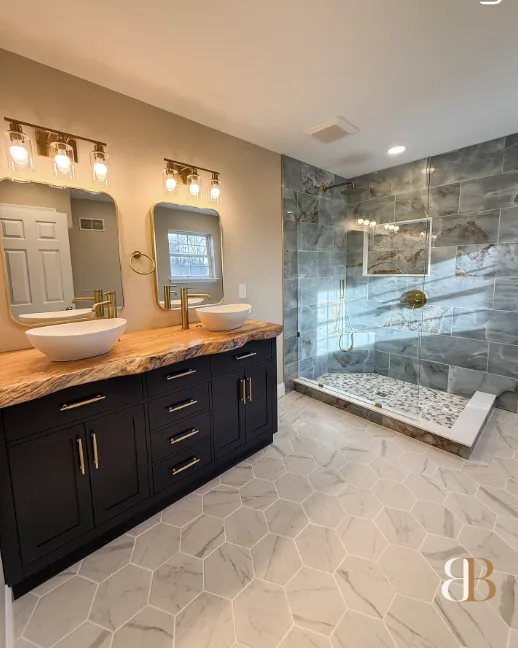
What we built was a custom vanity in stained white oak with a honed quartzite top, a freestanding tub under the original window with the surround rebuilt in solid stone so water has nowhere to go, a 66-inch walk-in shower with a bench and a linear drain, and large-format porcelain floors over electric radiant heat. The stack and the supply lines were replaced while the walls were open, which is the only sensible time to do it.
Lower Merion permits, historic review, and timing
Lower Merion Township has detailed code requirements and a thorough inspection schedule for plumbing, electrical, and structural work, and it enforces them. Historic or architecturally significant properties, which describes a good share of Gladwyne, add a review submission we prepare. We file, meet the inspectors, and close out inside our standard scope; you never deal with the township yourself.
Design and selections take six to ten weeks because custom vanities, stone, and steam equipment have lead times. Construction runs 6–8 weeks for a primary suite in a stone home, and longer on estate projects where a second bath or a dressing room is part of the same scope. We book six to ten weeks out.
Where the money goes in a Gladwyne bathroom
Spend on the vanity and the stone, because in a Gladwyne home the finishes have to carry the room’s proportions.
Master suites and spa baths worthy of Gladwyne’s homes come from hand-laid tile, custom vanities, thermal bath systems, and fixtures from the world’s premier brands, all sourced through our 60+ supplier partners at trade pricing. The consultation is free and the estimate is fully itemized before any work begins.
What We Do in Gladwyne
Bathroom Remodeling in Gladwyne
Bathroom Remodeling
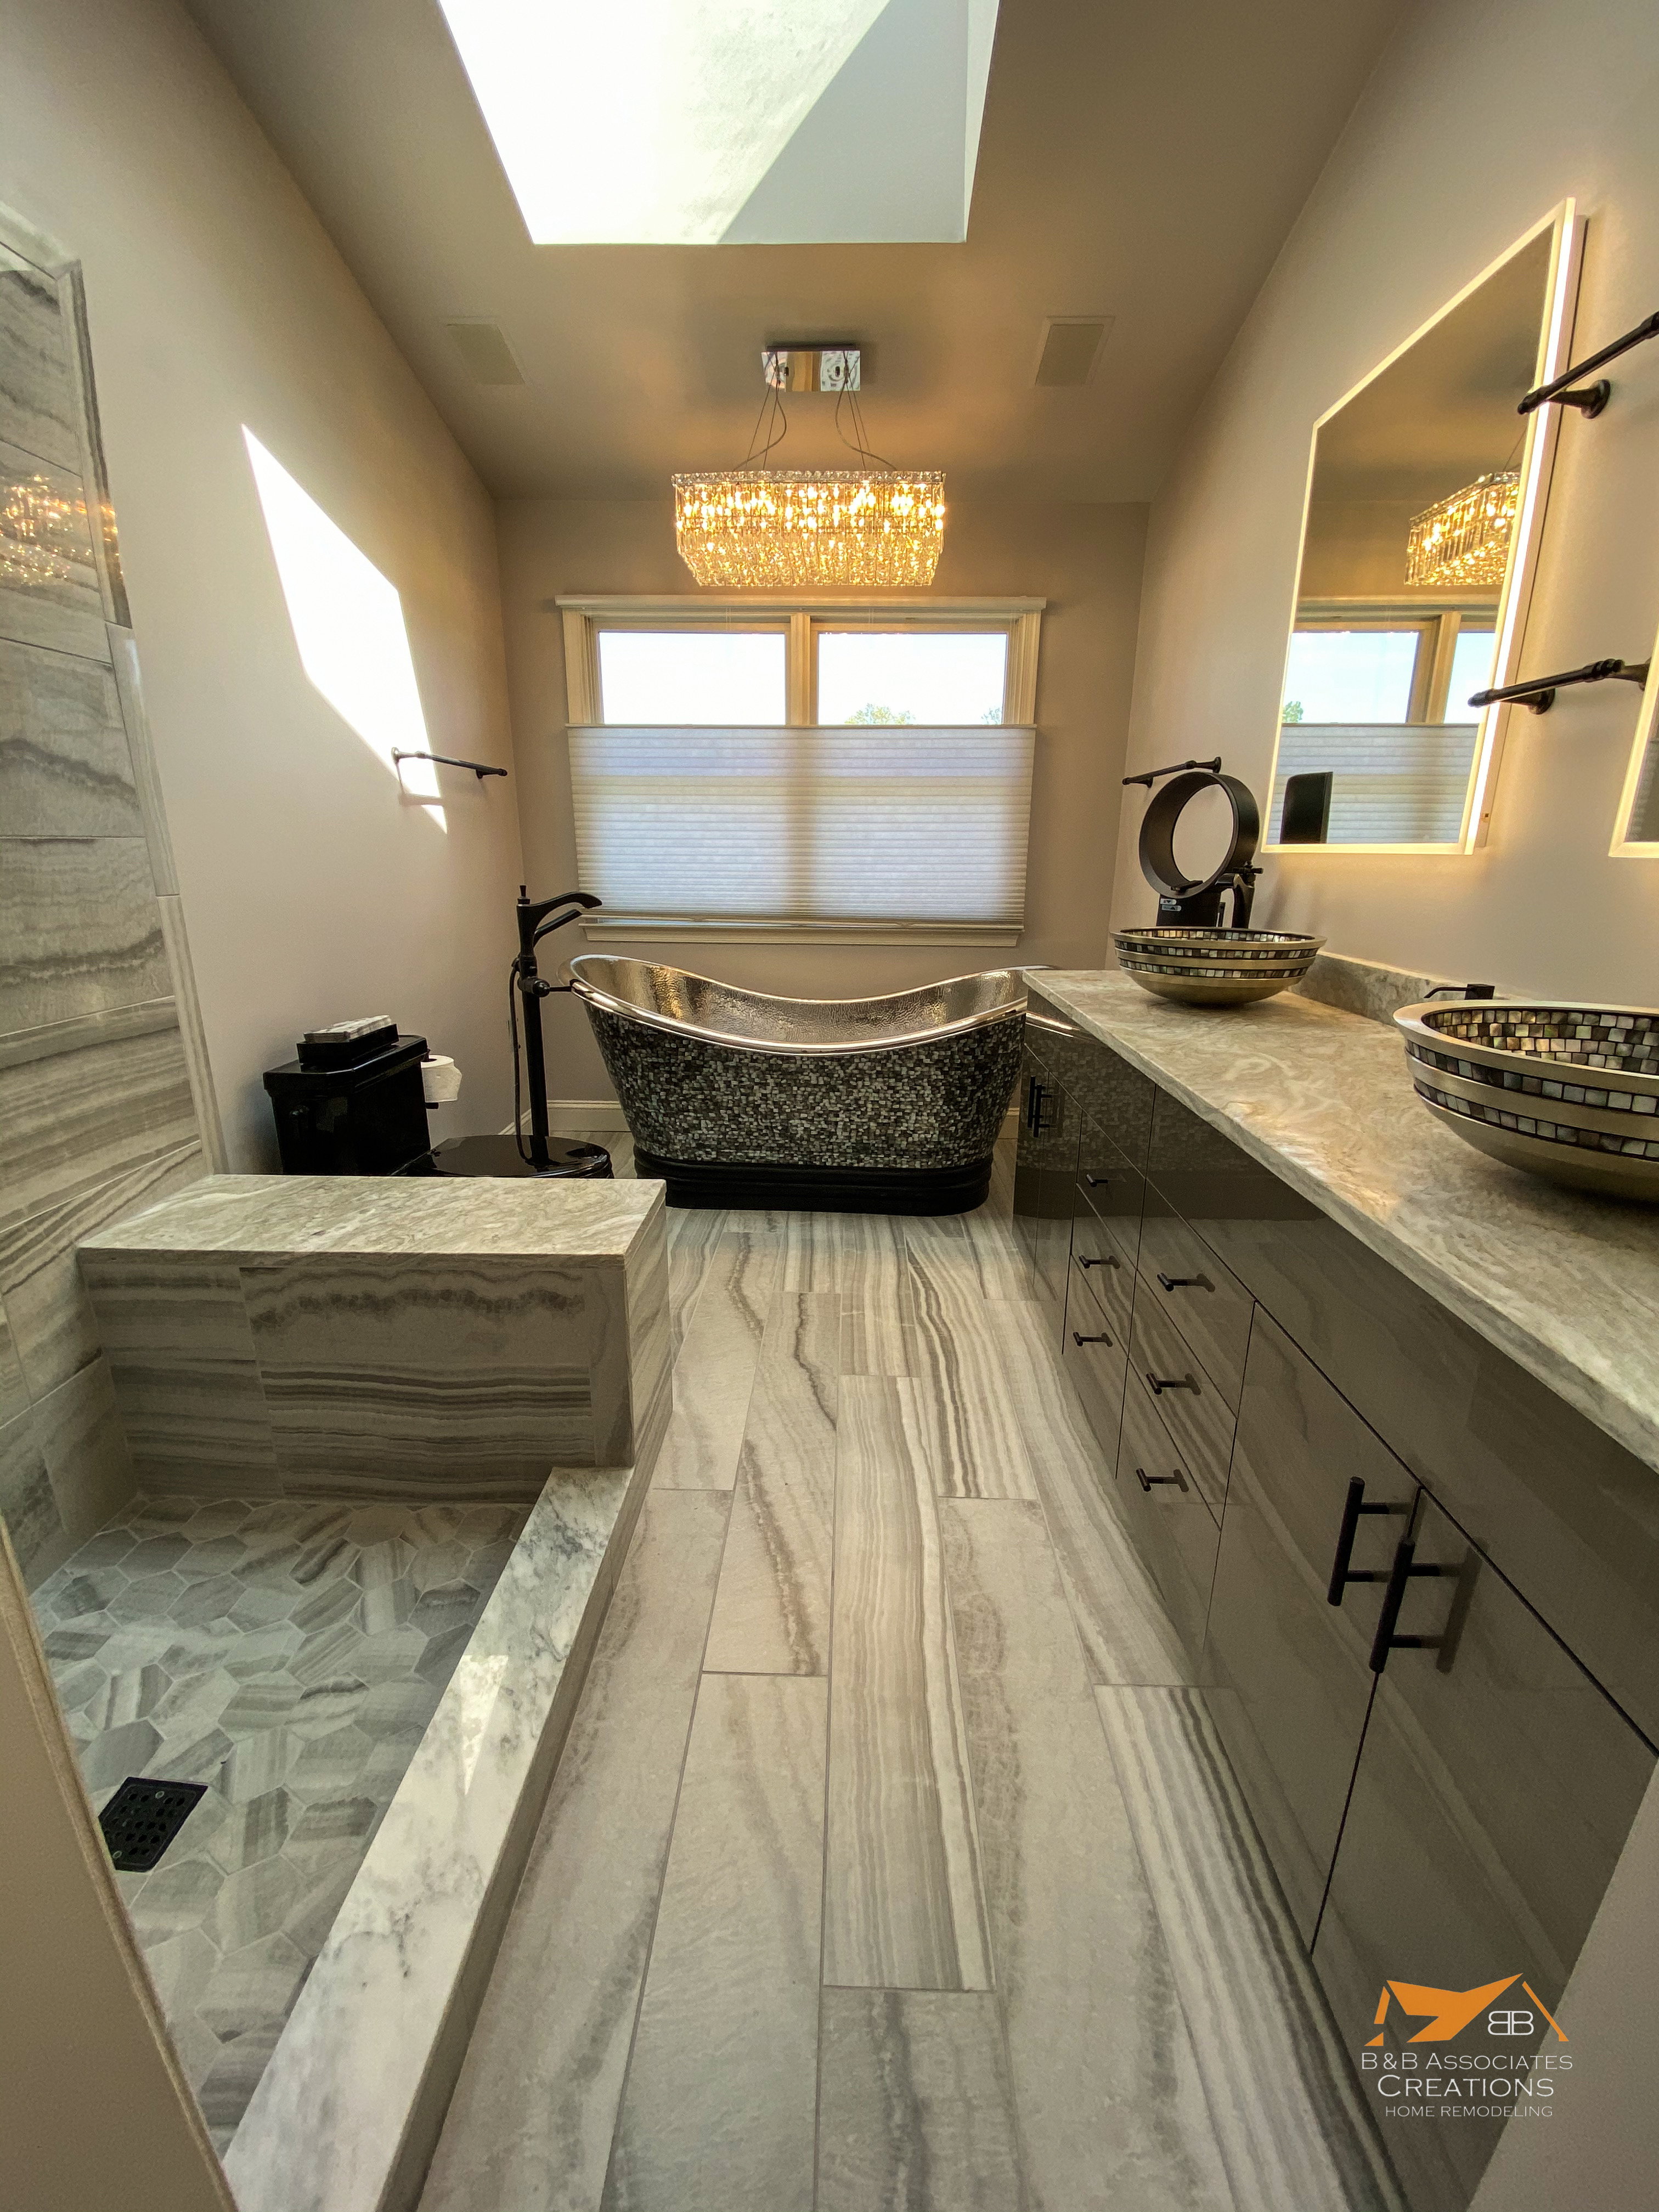
Primary baths, hall baths, and powder rooms for Gladwyne homes: custom tile and stone, walk-in showers with frameless glass, heated floors, custom vanities, and luxury fixtures, fully permitted through Lower Merion Township (with additional review for historic or architecturally significant properties).
- In-home design consultation and 3D layout renderings
- Custom vanity design and build with quartz or marble tops
- Shower expansion, curbless entries and hand-laid custom tile
- Frameless glass enclosures, rainfall and steam systems
- Heated floor systems, freestanding and soaking tubs, LED lighting design
- All plumbing, electrical, permits and inspections handled in-house
Typical Bathroom Investment
Typical ranges by size for Gladwyne and the rest of our service area. Ranges reflect typical completed projects and vary based on square footage, material selections, plumbing complexity, and finish level. A precise estimate is provided after your in-home consultation — at no cost to you.
Small hall bath
$20,000 – $25,000
Medium primary bath
$35,000 – $40,000
Large primary bath
$40,000 – $55,000
Very large bath
$50,000 – $65,000
From Our Neighbors
Questions
Bathroom Remodeling Questions from Gladwyne Homeowners
Start Here
Tell Us About Your
Gladwyne Bathroom Project
Fill out the form and we'll be in touch within 5–15 minutes to discuss your project, answer questions, and schedule a free in-home consultation.
Request Your Free Estimate
Also Serving Nearby Main Line Communities