Stories
The Split-Level Kitchen Problem: What We Do With Horsham and Warminster Kitchens That Are Half a Floor Off
If you own a split-level or a ranch in Horsham, Warminster, or Warrington, you probably already know the problem: the kitchen is a closed box, it's eight to ten feet wide, and it sits three or four steps above the room where everyone actually wants to be. The good news is that this is one of the most fixable layouts in our whole service area. The three solutions, in rising order of cost, are: open the wall and keep the level change ($70,000–$95,000), open the wall and build a proper half-wall and stair transition ($80,000–$105,000), or raise the lower floor so the whole space becomes one level ($95,000–$130,000). We've done all three, and this article is about how to pick.
We're based in Maple Glen, about fifteen minutes from Horsham along Welsh Road and twenty from Warminster via Street Road and 611. The ranches near Meetinghouse Road, the colonials along Welsh Road, and the post-war neighborhoods of Warminster and Ivyland were built in the same twenty-year window, by builders who thought of the kitchen as a workroom to be kept out of sight. Sixty years later, the kitchen is where the family lives, and the house hasn't caught up.
Why These Kitchens Feel So Small
It's rarely the square footage. A typical Horsham split-level kitchen is 90 to 120 square feet, which is enough for a good galley or an L with a small island. What makes it feel cramped is three things at once: a full-height wall between the kitchen and the dining or family room, a doorway that was sized for one person carrying a casserole, and a level change that turns every trip between kitchen and family room into a small hike. Add the original soffits and eight-foot ceilings and the room shrinks further.
So the design question is never "how do we fit more cabinets in here?" It's "how do we make this room part of the house?"
Option One: Open the Wall, Keep the Steps
A family in a 1968 Horsham split-level had a kitchen that was three steps up from the family room, with a full wall and a 30-inch doorway between them. We removed the wall, put in an engineered beam, and built a counter-height island along the new opening so the kitchen looks down over the family room like a balcony. The steps stayed where they were, now open and lit. Cabinetry ran to the ceiling. New electrical for the island and the cooking wall, plumbing untouched.
That project was about $85,000 and nine weeks on site. It's the right answer when the level change is only two or three steps and the family room ceiling is high enough that the kitchen doesn't feel like a loft. Our open-concept cost guide covers what the beam and structural work typically add.
Option Two: Open the Wall With a Real Transition
Sometimes the steps are the problem, not the wall. In a Warminster ranch with a sunken family room, the drop was four steps and the old opening had a flimsy railing that made the whole thing feel like an afterthought. We opened the wall, then built the transition deliberately: a half-wall with a stone cap that doubles as a serving ledge, wide oak stairs with proper lighting, and a cabinet run that turns the corner and follows the half-wall down. It reads as one designed space with two levels rather than a kitchen that happens to have a hole in it.
This lands in the $80,000–$105,000 range because the finish carpentry at the transition is real work and usually involves flooring on both levels.
Option Three: Raise the Floor
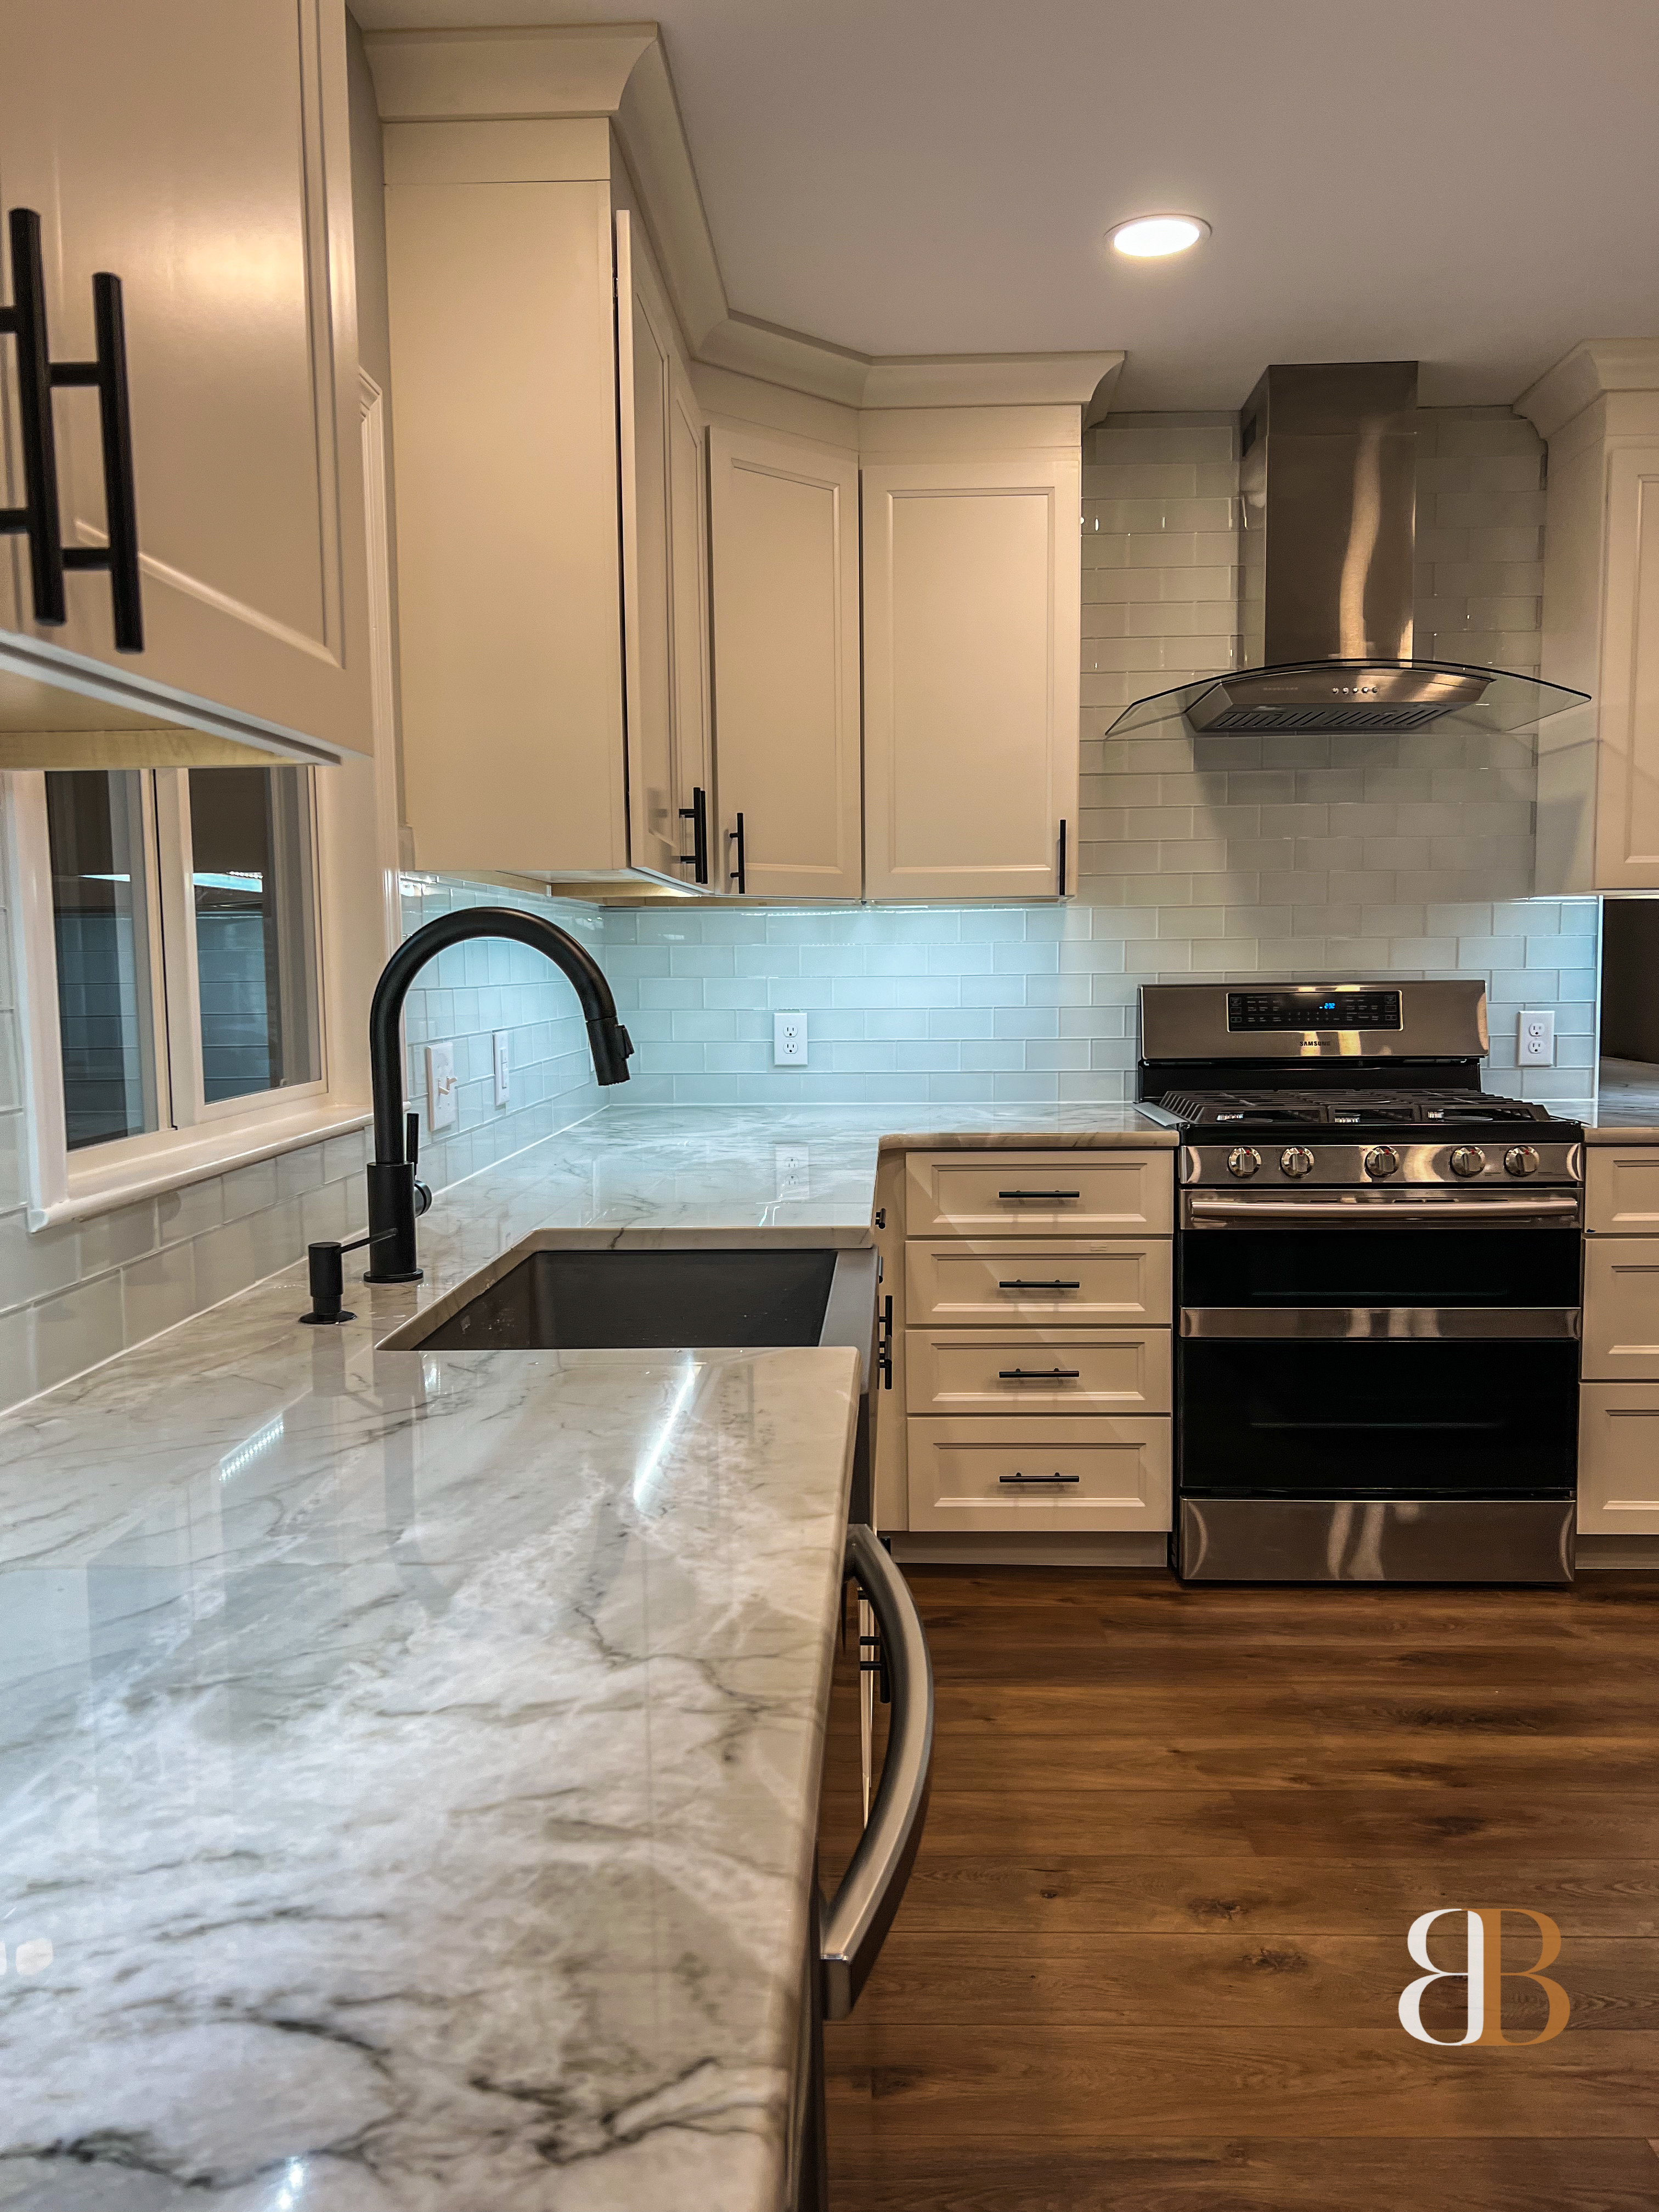
And then there's the project we point to when a homeowner says "I just want it to be one room." In our Structural Raised-Floor Kitchen, half the kitchen sat on a lower step-down level. Rather than live with the split, we raised the entire lower half to create a single, seamless floor across the whole space. That meant lifting windows and doors along with the floor, re-framing the structure beneath, and then building the kitchen on top: a large island with a natural quartz top as the centerpiece, off-white perimeter cabinetry, and a two-tone navy island.
That is a twelve-week project in the $95,000–$130,000 range. It's not for every house. But when the level change is what's holding the whole first floor hostage, it's the one solution that fully solves it, and the finished result doesn't look like a fix. It looks like the house was always meant to be that way.
What Split-Levels and Ranches Hand Us
- Panels at capacity. Many 1960s–70s homes in Horsham and Warminster still run on 100-amp service. A modern cooking wall plus an island needs circuits that panel can't spare. Budget $2,500–$6,000 for an upgrade if it's needed, and know that it's a permanent improvement to the house.
- Ductwork in the wrong wall. The wall you want to remove often carries a supply duct to the bedrooms above. Rerouting is routine but it has to be in the plan, not discovered in week two.
- Low ceilings. At eight feet, cabinetry to the ceiling matters more, not less. Soffits come out.
- Slab-on-grade lower levels. If the family room is on a slab, moving plumbing there is expensive. We usually keep wet work on the kitchen level.
Permits and Timing in Horsham, Warminster, and Warrington
Any of the three options involves structural and electrical work, so it's permitted. Horsham Township, Warminster Township, and Warrington Township each have their own building department, and we file the application, schedule every inspection, and handle the close-out inside our standard scope. You never interact with the township. Plan on 6–10 weeks of design and ordering before demo, then 8–12 weeks on site depending on the option. If you want the work done before the holidays, sign in late summer; if you can wait for spring, book in January. Our article on why kitchen remodels run late explains where the weeks actually go.
If your kitchen is half a floor away from the rest of your house, we'd like to see it. The consultation is free and happens in your home. Fill out our inquiry form, or read more about kitchen remodeling in Horsham, Warminster, and Warrington, and how we approach kitchen remodeling as a design-build firm.
Town-level detail lives on our kitchen remodeling in Horsham, PA and kitchen remodeling in Langhorne, PA pages, both split-level country.
Frequently Asked Questions
How much does it cost to open up a split-level kitchen in Horsham, PA?
Removing the wall between the kitchen and family room while keeping the level change runs $70,000–$95,000 in 2026 including new cabinetry, counters, lighting, and the structural beam. Building a designed half-wall and stair transition adds $10,000–$15,000. Raising the lower floor to create one level runs $95,000–$130,000.
Can you make a split-level kitchen one level with the family room?
Yes. We raise the lower floor by re-framing the structure beneath it, which usually means lifting windows and doors as well. It's a 12-week project, but it's the only solution that fully removes the level change.
Is the wall between my kitchen and dining room load-bearing in a 1960s ranch?
Often, yes, especially if it runs perpendicular to the ceiling joists. It can still come out; an engineer sizes a beam and we carry the load to new posts. That adds roughly $4,000–$12,000 depending on span and access.
Do I need a permit for a kitchen remodel in Warminster Township?
Yes for structural, electrical, and plumbing work. We file with Warminster Township, Horsham Township, or Warrington Township as part of our scope and coordinate all inspections.
How long does a split-level kitchen remodel take?
Opening a wall and rebuilding the kitchen takes 8–10 weeks on site; raising a floor takes about 12. Design, selections, and cabinetry ordering add 6–10 weeks before demolition.
Start Your Project
Ready to Stop Reading and Start Building?
The consultation is free. We'll visit your home, understand your vision, and show you what's possible.
Or call: 267-402-8758