Stories
Galley Kitchens in Lansdale Rowhomes and Ardmore Twins: Finding Space That Isn't There
A narrow kitchen doesn't need more square footage. It needs fewer things in the way. That's the whole philosophy behind how we remodel the galley kitchens in Lansdale Borough's Victorian rowhomes and the 1920s twins of Ardmore, Narberth, and Wynnewood, and it's why most of those projects land between $50,000 and $75,000 rather than the six-figure numbers you see for open-concept work. The moves are: reduce cabinet depth where it counts, remove the peninsula that's fencing the room, run storage to the ceiling, and put seating where it doesn't block a path. In that order.
We're a design-build firm in Ambler, about fifteen minutes from Lansdale and around thirty from Ardmore. The two towns are different in almost every way except their kitchens, which were built in the same decades by people who cooked alone and ate in the dining room.
The Lansdale Rowhome: Eight Feet Wide, One Door at Each End
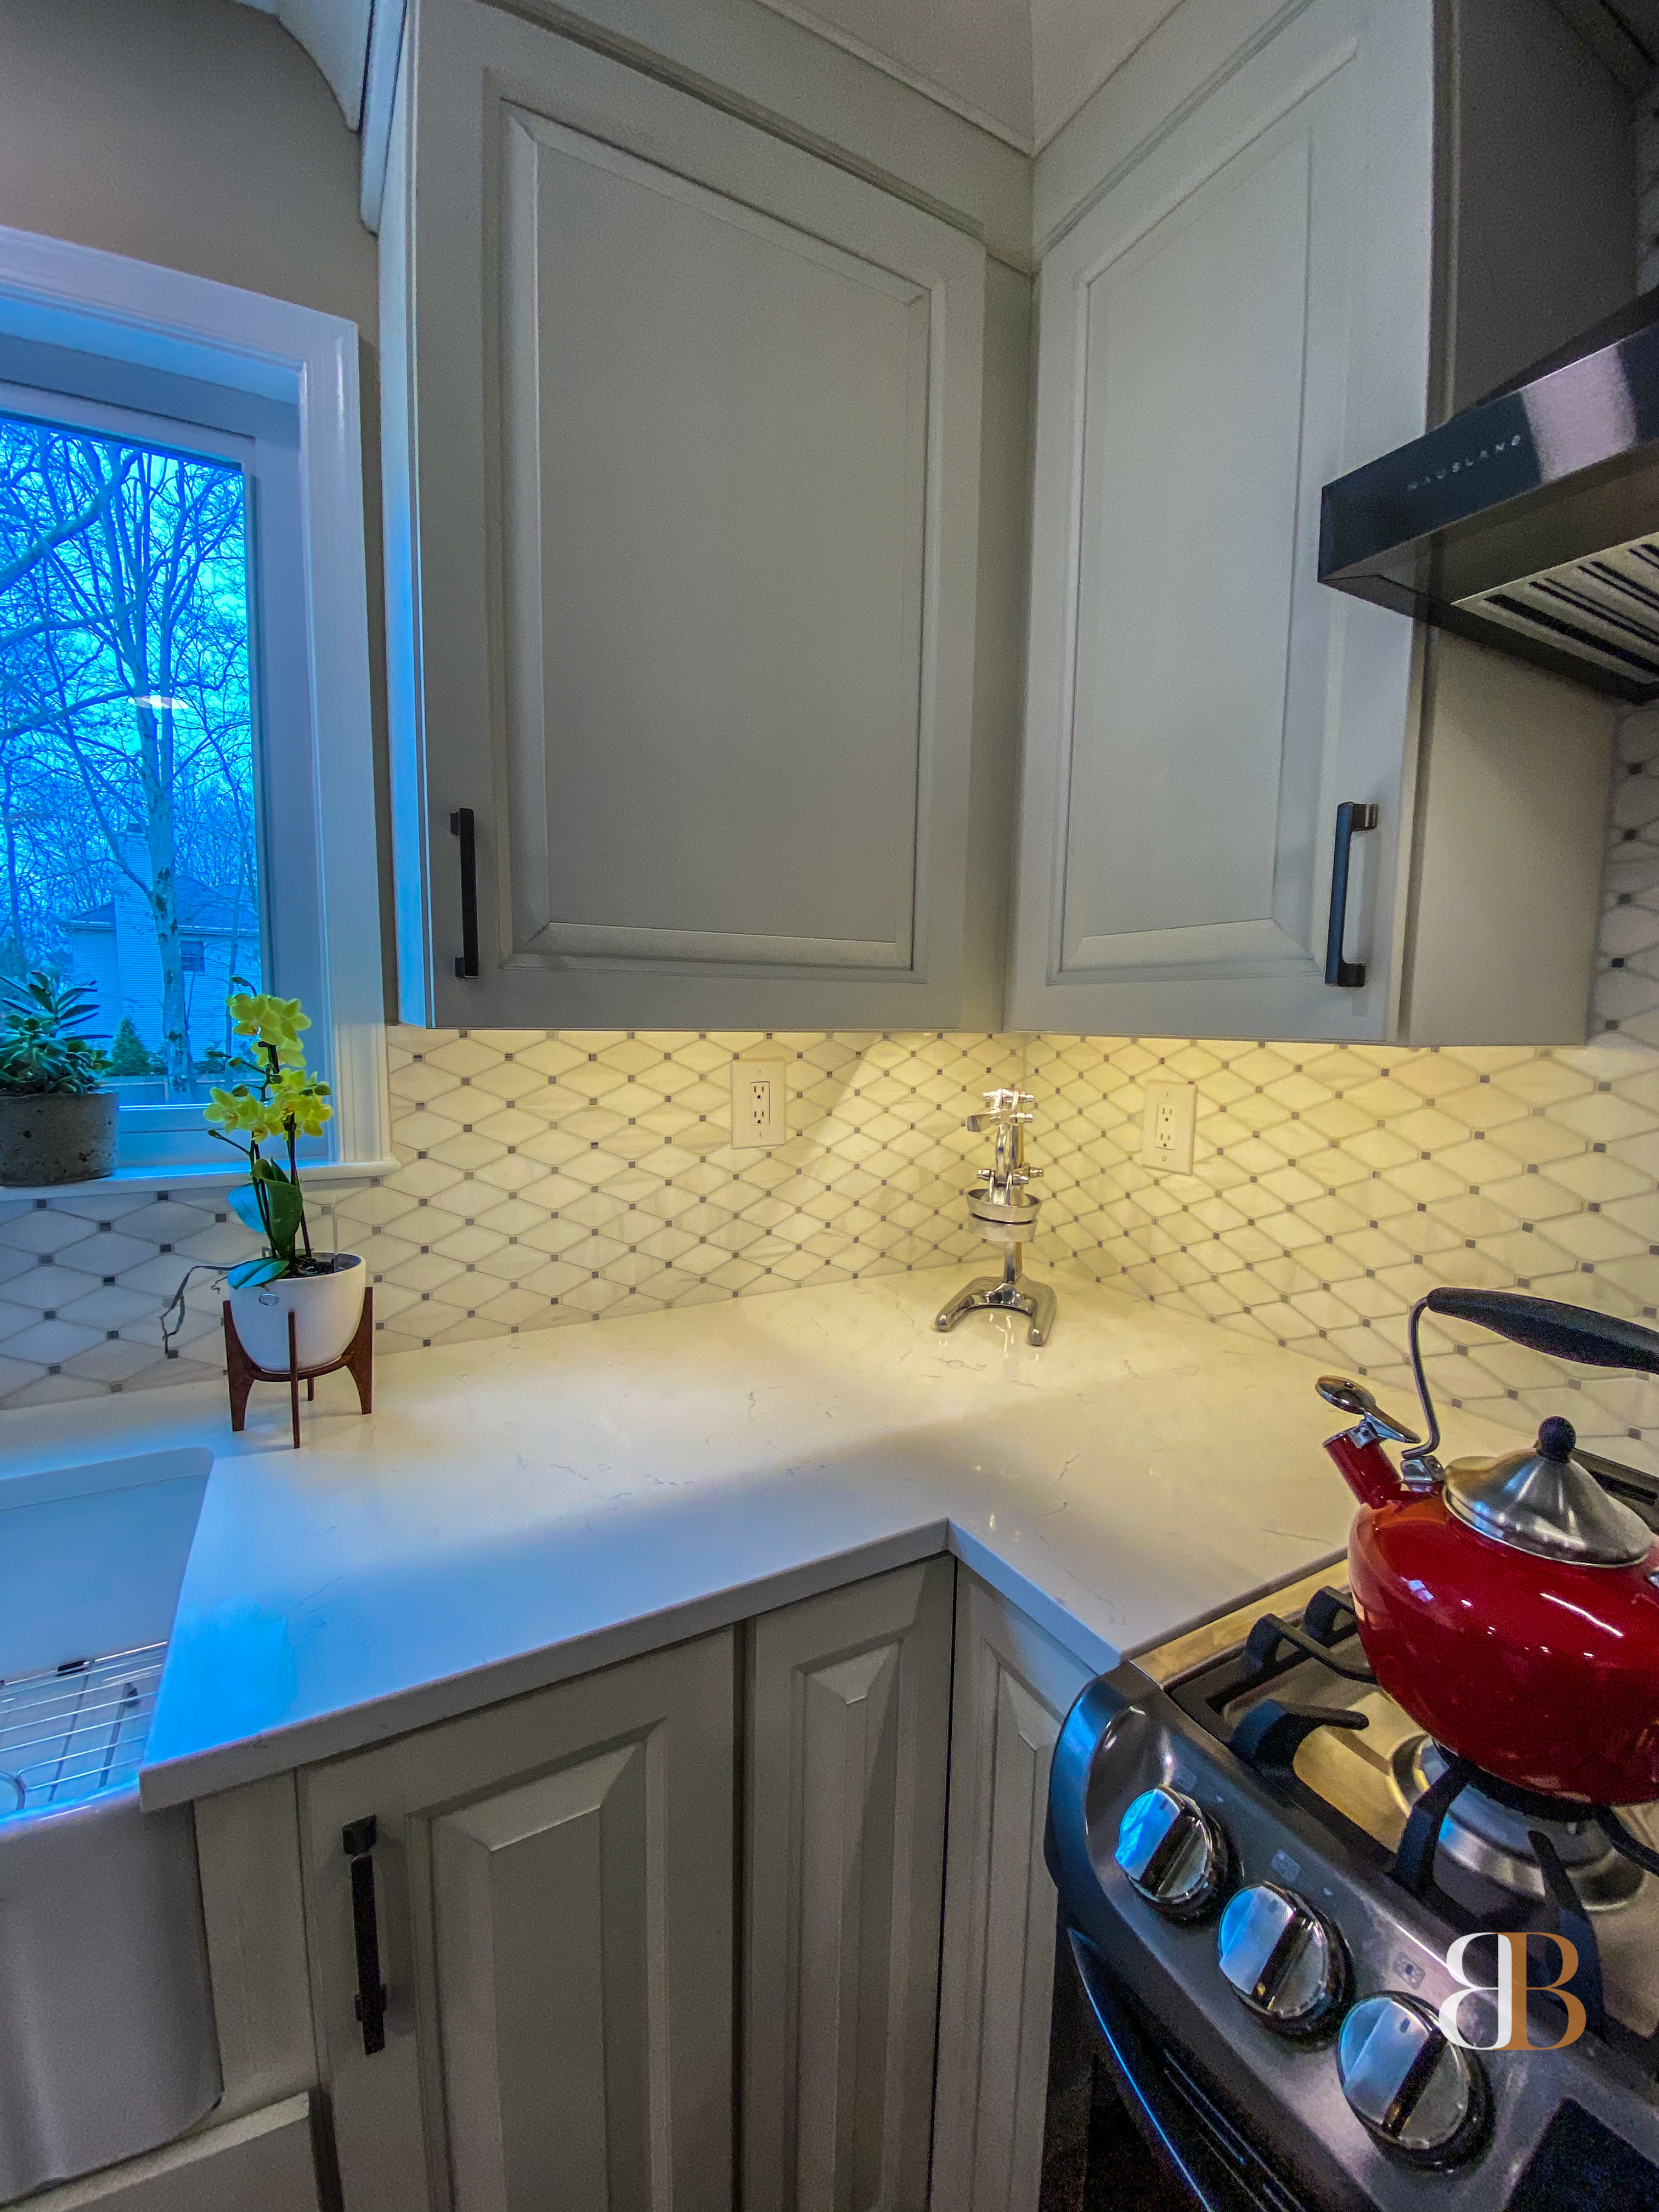
A homeowner in one of the brick rowhomes a few blocks from the Lansdale train station had a kitchen that was a hallway with appliances. Eight feet wall to wall, a door to the dining room at one end, a door to the back porch at the other, and a refrigerator that stuck out far enough that two people couldn't pass. The counters were full because there was no cabinet space, and the cabinet space was full because every base cabinet was a 24-inch box with a single shelf.
The design answer was our Seamless Storage Kitchen approach. We put full-depth cabinetry on the working wall, where the range, sink, and dishwasher need it, and reduced-depth cabinetry on the opposite wall, 15 inches instead of 24. That single decision gave the room back nine inches of walking space along its entire length. It sounds small. In an eight-foot room, nine inches is the difference between a galley and a corridor. Drawers replaced doors in every base cabinet, because a drawer lets you use the full depth and a door lets you lose things at the back. Wall cabinets ran to the ceiling with a counter-depth refrigerator so nothing projects past the counter line.
At the dining-room end, we extended the counter through the doorway at chair height, so the kitchen now has a place for two people to sit with coffee without adding a single square foot. About $62,000, six weeks on site, nothing moved but the fridge.
The Ardmore Twin: The Peninsula Was the Problem
In a 1920s twin off Lancaster Avenue in Ardmore, someone in the 1980s had "opened up" the kitchen by putting in a peninsula. It made the kitchen feel bigger for about a year, and then it became a fence. The family ate at it, homework happened on it, and the actual kitchen behind it became a place one person went to cook while everyone else stood on the other side asking when dinner was.
The fix mirrored our Vanilla Island Open Kitchen: take the peninsula out, and if there's room, replace it with a freestanding island that people can walk around. In this twin there was exactly enough room for a 30-inch-deep island with 42 inches of clearance on both sides. That's the minimum, and we don't go below it. The island got a prep sink and seating on the long side facing the dining room. Perimeter cabinetry to the ceiling, a long clean run of counter along the outside wall under the window, and the range moved to the interior wall so the cook faces the room. That was closer to $78,000 because the plumbing moved, and eight weeks on site. Our island design guide explains why clearance is the number that decides everything.
The Four Moves, With Costs
- Reduced-depth cabinetry on the secondary wall ($0 extra, sometimes less). Semi-custom lines offer 12- and 15-inch base and tall cabinets. The trade-off is that you lose storage volume on that wall; you gain it back by going to the ceiling and using drawers.
- Peninsula removal ($1,500–$4,000 plus finishing). Cheap if there's no plumbing in it. If the sink is in the peninsula, moving it is $3,000–$8,000 depending on where the drain can go. In a twin with a basement, that's usually straightforward.
- Cabinets to the ceiling ($3,000–$8,000 more than standard height). Requires a proper crown detail and a step stool for the top shelf. Worth it in every narrow kitchen we've done.
- Seating that doesn't block a path ($1,000–$5,000). A counter extension through a doorway, a shallow ledge on the reduced-depth side, or an island only where the clearance math works. Never a peninsula in a room under eleven feet wide.
The One We Don't Recommend
Bumping out the back wall. Ardmore and Lansdale homeowners ask about it constantly, and we understand why: a six-foot addition seems like it would solve everything. It usually costs $80,000–$150,000 by the time you've done the foundation, roof, structure, and permits, and in a rowhome or twin it often triggers zoning questions about setbacks and lot coverage that add months. Ninety percent of the time, the four moves above get you a kitchen that lives like a bigger room for a third of the price. We'll tell you when you're in the other ten percent.
What Old Rowhomes and Twins Hand Us
The same things older Montgomery County and Main Line homes always do: plaster walls that don't patch like drywall, a panel that may need to go to 200 amps if you want induction ($3,000–$8,000), and a floor that slopes toward the back of the house. In Lansdale Borough and Lower Merion Township the permit process is routine and we handle it inside our scope. Lower Merion has detailed code requirements and a thorough inspection schedule; that's not a reason to avoid work, it's a reason to hire a firm that has done it there before.
Narrow kitchens are the projects we enjoy most, because the design does all the work. If yours is a hallway with appliances, fill out our inquiry form, or read more about kitchen remodeling in Lansdale, Haverford and Ardmore, and our approach to kitchen remodeling. If cabinetry choices are on your mind, our custom vs. semi-custom guide is the right next read.
Frequently Asked Questions
How much does a small kitchen remodel cost in Lansdale, PA?
A full remodel of a rowhome or twin galley kitchen in Lansdale runs $50,000–$75,000 in 2026 when the layout stays put, and up to about $80,000 if plumbing moves for an island or relocated range. Ceiling-height cabinetry, drawers, and quartz or quartzite counters are included in those numbers.
Can I fit an island in a narrow kitchen?
Only if you can keep 42 inches of clearance on every side, which usually means a room at least eleven feet wide. Below that, a counter extension at chair height or a reduced-depth ledge gives you seating without blocking the path.
What are reduced-depth kitchen cabinets and are they worth it?
They're 12- or 15-inch-deep base and tall cabinets used on the secondary wall of a galley kitchen instead of standard 24-inch boxes. They give back nine to twelve inches of floor space along the whole wall, which transforms a narrow kitchen. You recover the lost storage by running cabinets to the ceiling and using drawers.
Should I remove the peninsula in my kitchen?
In most rowhomes and twins, yes. A peninsula that once made the kitchen feel open often becomes a barrier. Removing it and, where clearance allows, replacing it with a freestanding island makes the room usable from every side.
Is a kitchen bump-out addition worth it in an Ardmore twin?
Rarely. A rear addition typically costs $80,000–$150,000 and can raise Lower Merion setback and lot-coverage questions. A well-designed remodel within the existing footprint solves most narrow-kitchen problems for a fraction of that.
Start Your Project
Ready to Stop Reading and Start Building?
The consultation is free. We'll visit your home, understand your vision, and show you what's possible.
Or call: 267-402-8758