Stories
Behind the Stone: What a Gladwyne or Bryn Mawr Bathroom Remodel Actually Runs Into
A primary bathroom in a pre-1950 Gladwyne or Bryn Mawr home runs $65,000–$100,000+ in 2026, and roughly $10,000–$20,000 of that is the house itself: the cast-iron drain stack that's eighty years past its design life, the plaster that has to be repaired by someone who knows plaster, the wall that leans a half inch over its height and has to be furred plumb before frameless glass can go on it, and the floor that needs sistered joists before a slab of stone is set on it. None of that shows in the finished room. All of it is why a bid from a firm that's worked in these houses looks different from one that hasn't.
We're a design-build firm based in Maple Glen, and Lower Merion Township, from the estates of Gladwyne and Penn Valley to the Tudor and Colonial Revival homes of Bryn Mawr and Haverford, is where we do some of our most demanding bathroom work.
The Bathroom in the 1927 Stone Colonial
A family in a stone colonial on one of the older lanes in Gladwyne had a primary bath that had last been touched in the 1970s: a cast-iron tub under a window, a 32-inch shower stall, a single vanity, and pink tile that had outlived three owners. They wanted a real suite: a large walk-in shower, a freestanding tub, a double vanity with proper storage, heated floors, and finishes that belonged in the house. The room was big enough. The house was the question.
What Was Behind the Tile
- The drain stack was cast iron, original, with a horizontal branch to the tub that had rusted nearly closed. With the wall open, we replaced the section we could reach in PVC, about $5,000 in this house because the stack ran inside an 18-inch stone exterior wall and access was slow.
- The walls were plaster on wood lath, over studs on irregular centers. Demolition took twice as long as drywall would have, and the surviving plaster was repaired by a plasterer rather than patched. About $4,000.
- The shower wall leaned nearly five-eighths of an inch over its eight-foot height. Frameless glass has zero tolerance for that; a panel set against a leaning wall either gaps at the top or binds at the bottom, and the door never swings right. We furred the wall plumb before the cement board went on. A day of carpentry that saves a $6,000 glass installation.
- The floor needed help. A freestanding tub full of water weighs close to 800 pounds, and we were setting large-format porcelain on a mud bed. The original joists were sound but undersized by modern standards, so we sistered them from below. About $3,000 and a day.
- The panel was full. A heated floor, a steam-ready shower, new lighting, and a heated towel bar needed circuits that didn't exist. A 200-amp service upgrade, $6,000 in this house, which the kitchen will thank us for later.
Roughly $20,000 before a single tile was chosen. In a 2005 colonial in Blue Bell, that number would have been close to zero.
What It Became
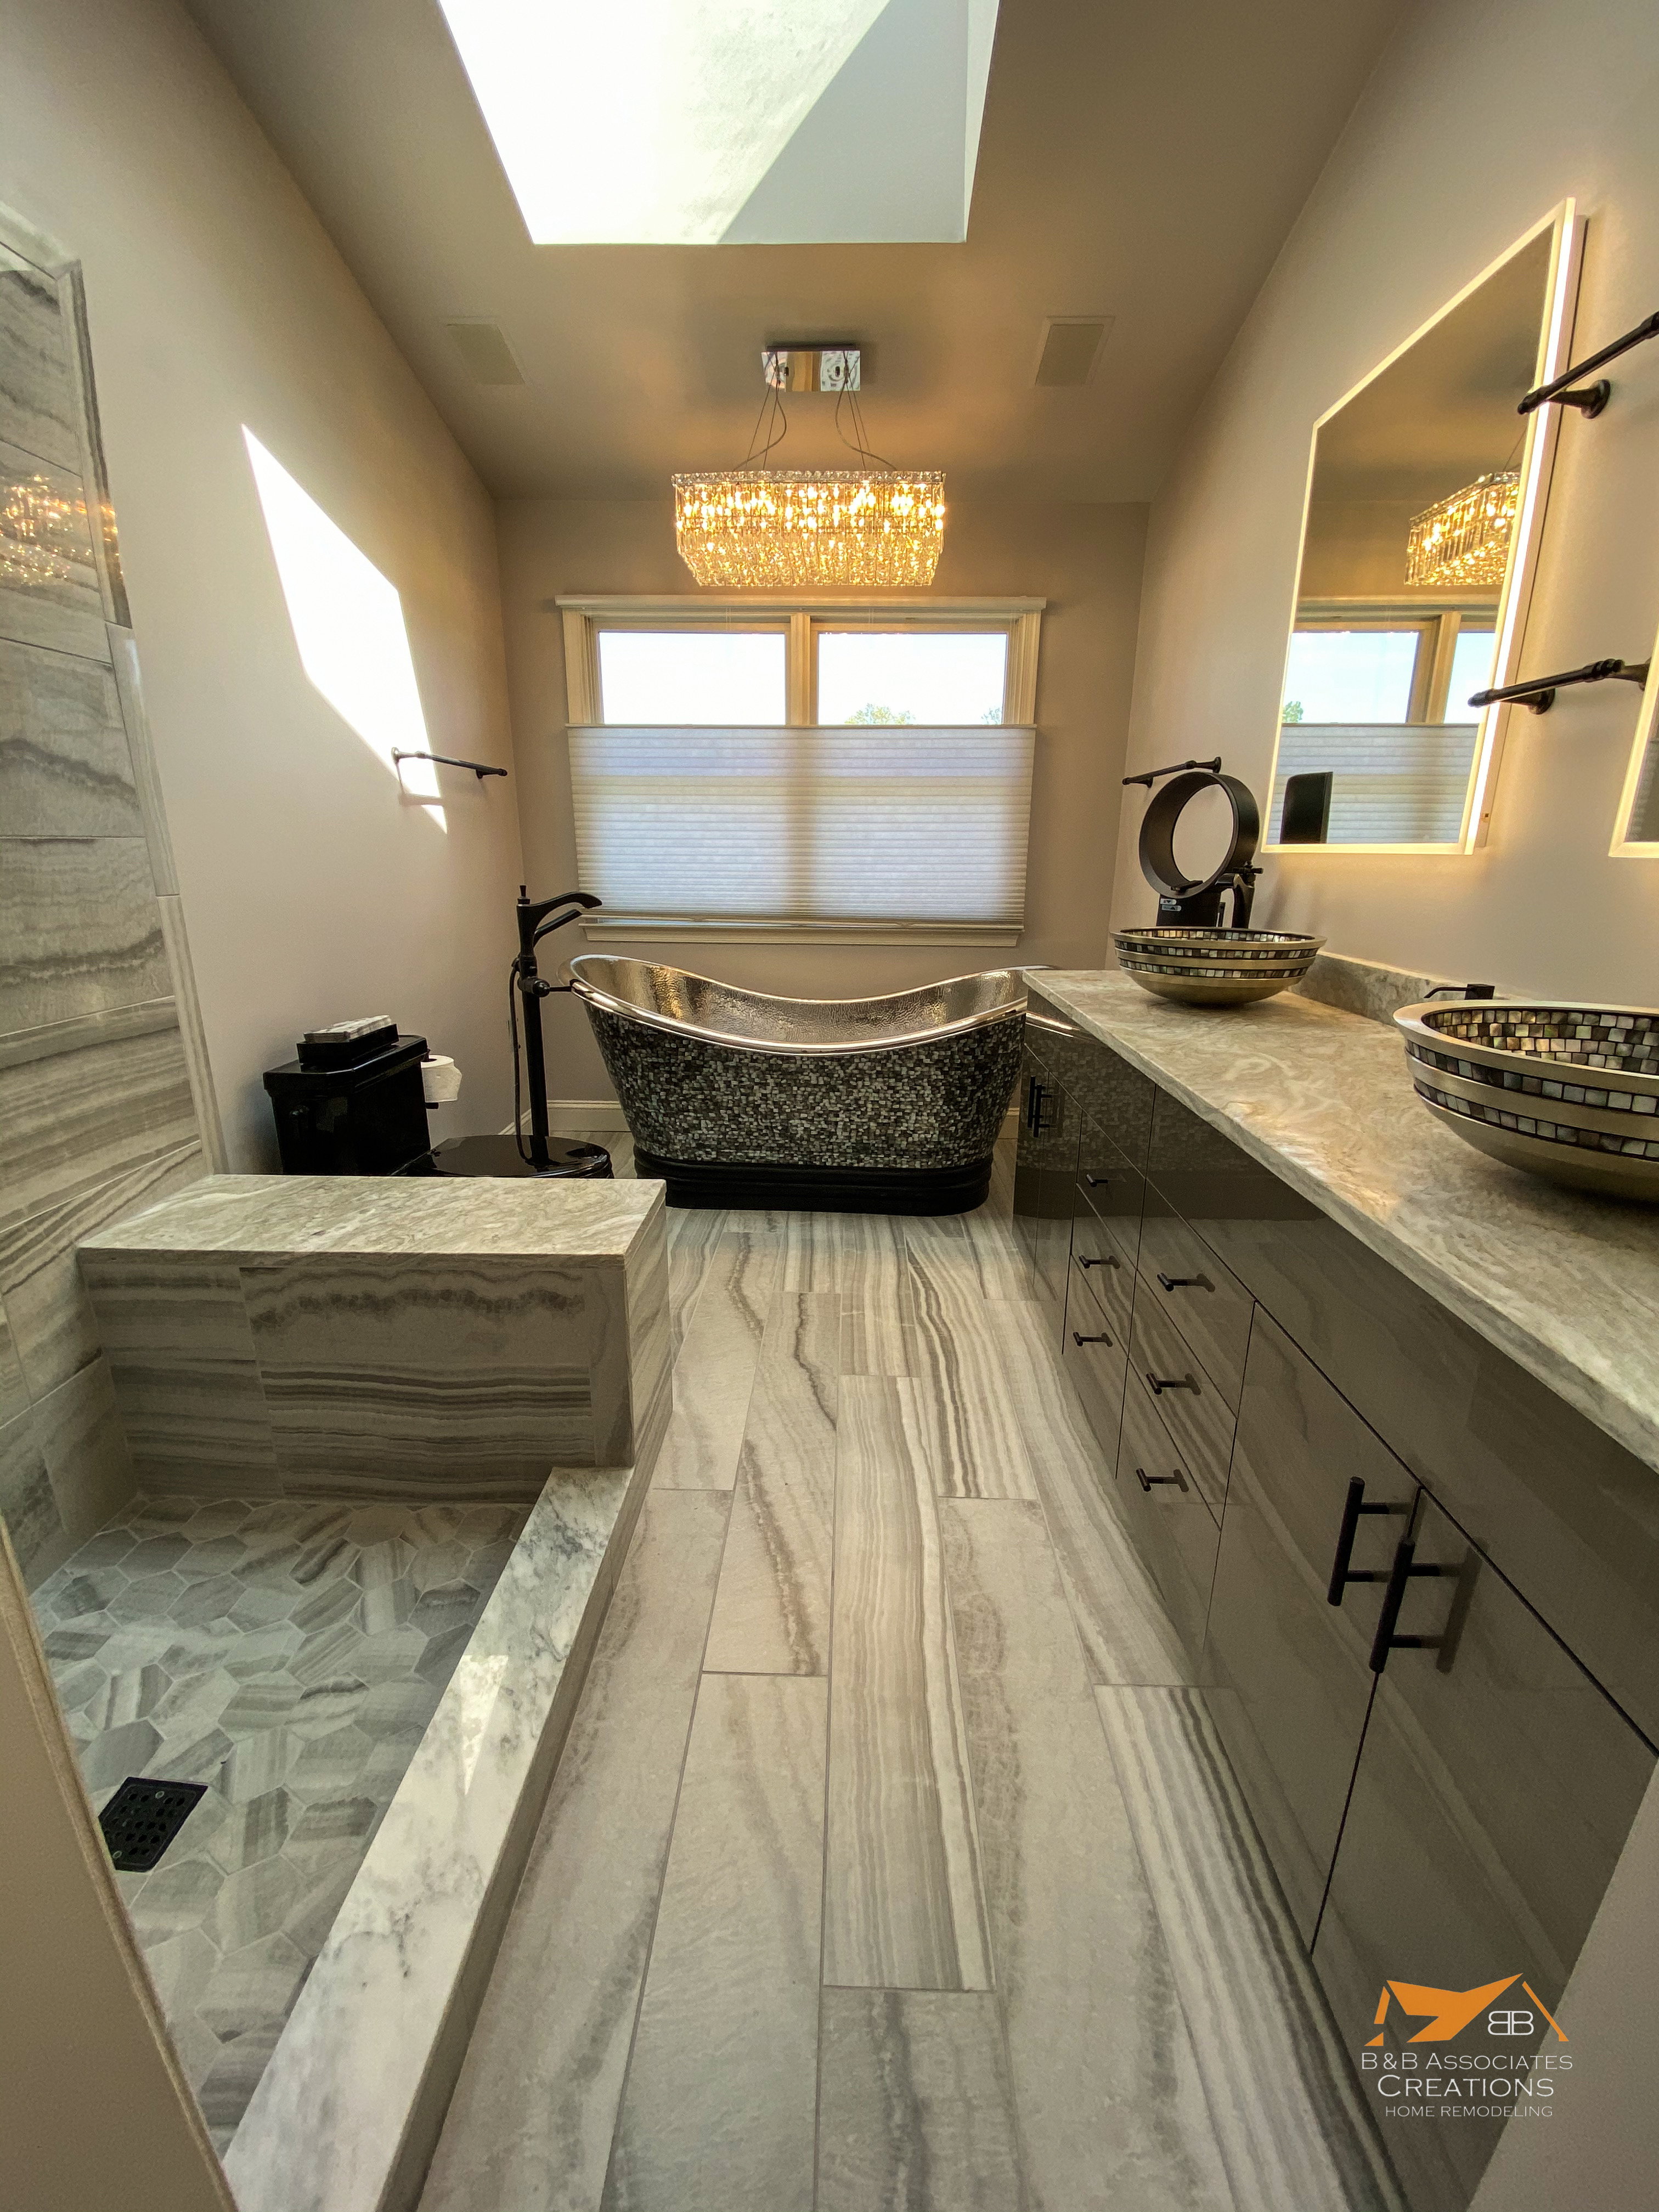
The finished room took its cues from our Mother of Pearl Luxury Bath, where a full custom vanity of polished wood and natural quartz grounds a room built around a sculptural freestanding tub and vessel sinks. In the Gladwyne house, that meant a custom vanity in stained white oak with a honed quartzite top, a freestanding tub under the original window with the surround rebuilt in solid stone so water has nowhere to go, a 66-inch walk-in shower with a bench and a linear drain, large-format porcelain floors on radiant heat, and unlacquered brass fixtures that will darken with the house. Lighting was designed around the room's original proportions, which in a 1927 house means high ceilings and a window the room was built around.
Seven weeks on site, about $94,000. Our Main Line bathroom cost guide puts that at the top of the primary tier and the bottom of the spa-suite tier, which is exactly where it belongs.
Lower Merion Permits and Historic Review
Lower Merion Township has detailed code requirements and a thorough inspection schedule for plumbing, electrical, and structural work, and it enforces them. That's not a reason to avoid work; it's a reason to hire a firm that's been through it. If the house is individually designated or in a historic district, exterior changes get an additional review; an interior bathroom remodel that keeps the existing window openings usually does not. We file, coordinate every inspection, and handle any historic submission inside our standard scope, and we build the review time into the design phase rather than the construction phase.
Where to Spend and Where Not To
In a house like this, never save on waterproofing, tile labor, glass, or the structural corrections. Failure there is invisible until it's catastrophic. Spend on the vanity and the stone, because in a Gladwyne or Bryn Mawr home the finishes have to carry the room's proportions. Heated floors are non-negotiable on a stone foundation. If you must save, save on the tub; a well-chosen acrylic freestanding tub looks nearly identical to stone resin at a third of the price and weighs a quarter as much, which your joists will appreciate. Our Main Line bathroom trends piece covers what we're installing in Wayne, Villanova, and Bryn Mawr this year.
If your bathroom is the one room in an otherwise beautiful old house that you apologize for, we'd like to see what's behind the tile. The consultation is free and happens in your home. Fill out our inquiry form, or read more about remodeling in Gladwyne, Bryn Mawr, and across the Main Line, and about our custom bathroom renovations. We go deeper on each town at bathroom remodeling in Gladwyne, PA and bathroom remodeling in Bryn Mawr, PA.
Frequently Asked Questions
How much does a bathroom remodel cost in Gladwyne, PA?
In 2026, a full primary bathroom remodel in a pre-1950 Gladwyne or Bryn Mawr home runs $65,000–$100,000+, with spa-level suites involving layout changes crossing $100,000. Hall baths run $40,000–$60,000. Of that, $10,000–$20,000 typically goes to the house itself: stack replacement, plaster, structure, and electrical.
Why do old Main Line homes cost more to remodel?
Cast-iron drain stacks, plaster on lath, framing that isn't plumb, undersized joists, and full electrical panels are standard in 1900–1950 stone homes. Each one is a correction a modern house doesn't need, and an experienced local bid includes them up front.
Can you install frameless glass in an old house with walls that aren't plumb?
Yes, but the wall has to be furred plumb before tile goes on. Frameless glass has no tolerance for a leaning wall. It's a day of carpentry that protects a $5,000–$8,000 glass installation.
Can my old bathroom floor support a freestanding tub and stone tile?
Often only after reinforcement. A full freestanding tub weighs up to 800 pounds and a mud-set stone floor adds more. We inspect the joists from below and sister them where needed, typically $2,000–$5,000.
Do I need a permit for a bathroom remodel in Lower Merion Township?
Yes for plumbing, electrical, and structural work, and Lower Merion inspects thoroughly. Interior remodels that keep existing window openings usually don't trigger historic review even in designated homes. We file and coordinate every inspection as part of our scope.
Start Your Project
Ready to Stop Reading and Start Building?
The consultation is free. We'll visit your home, understand your vision, and show you what's possible.
Or call: 267-402-8758