Bucks County
Kitchen Remodeling
in Warrington, PA
Warrington Township · Eureka · Neshaminy · Route 611 corridor
Kitchen Remodeling · Warrington, PA
Luxury kitchens for Warrington's newer homes
B&B Associates Creations remodels kitchens across Warrington Township, about 20 minutes from our Maple Glen office via Route 611. The remodel here is about cabinetry, stone and light rather than structure. We handle Warrington Township permits and price every line before work begins.
B&B Associates Creations is a family-operated design-build remodeler based in Maple Glen, PA, serving Warrington about 20 minutes from our Maple Glen office via Route 611 or Limekiln Pike. One team handles design, materials, permits, and construction — with a fully itemized estimate before any contract is signed.

Local Since 2013
Family operated, based in Maple Glen, PA
Warrington Township Permits
Filed, inspected and closed out inside our scope
Itemized Estimates
Every line visible before you sign
The builder kitchen, done properly
Warrington's developments from the 1990s through the 2010s share a kitchen the builder priced to a number: maple or oak cabinets to a soffit, laminate or early granite, a peninsula or a small island, and can lights on one switch. The layout is often close to right; what changes the room is custom or premium semi-custom cabinetry to the ceiling, a longer island with seating, quartz or quartzite, a real range hood and a lighting plan with layers.
Because the framing, plumbing and electrical are modern, Warrington kitchens are the cleanest Premium-tier projects we do: the budget goes to what you see and touch, and the schedule holds.
Townhomes, ranches and the farmhouses that remain
Townhome kitchens in Warrington are narrow and open to the living area already; the remodel is about storage and scale, with a galley of full-height cabinetry, a compact island or peninsula with seating, and lighting that makes a long room feel intentional. The 1960s–1970s ranches and splits near Route 611 follow the open-the-wall playbook we use across Horsham and Warminster.
The farmhouses on the Township's remaining agricultural parcels are the exception and the most rewarding: low rear ells, plaster, cast iron, and a chimney breast that becomes the anchor for the range. We open a test area before quoting.
Investment, permits and timing in Warrington
Every estimate is itemized before work begins.
Plan for 12–20 weeks door to door. Warrington Township permitting runs 2–4 weeks; construction 4–10 weeks. Cabinetry is ordered before demolition so lead times do not stall the site.
What We Do in Warrington
Kitchen Remodeling in Warrington
Kitchen Remodeling
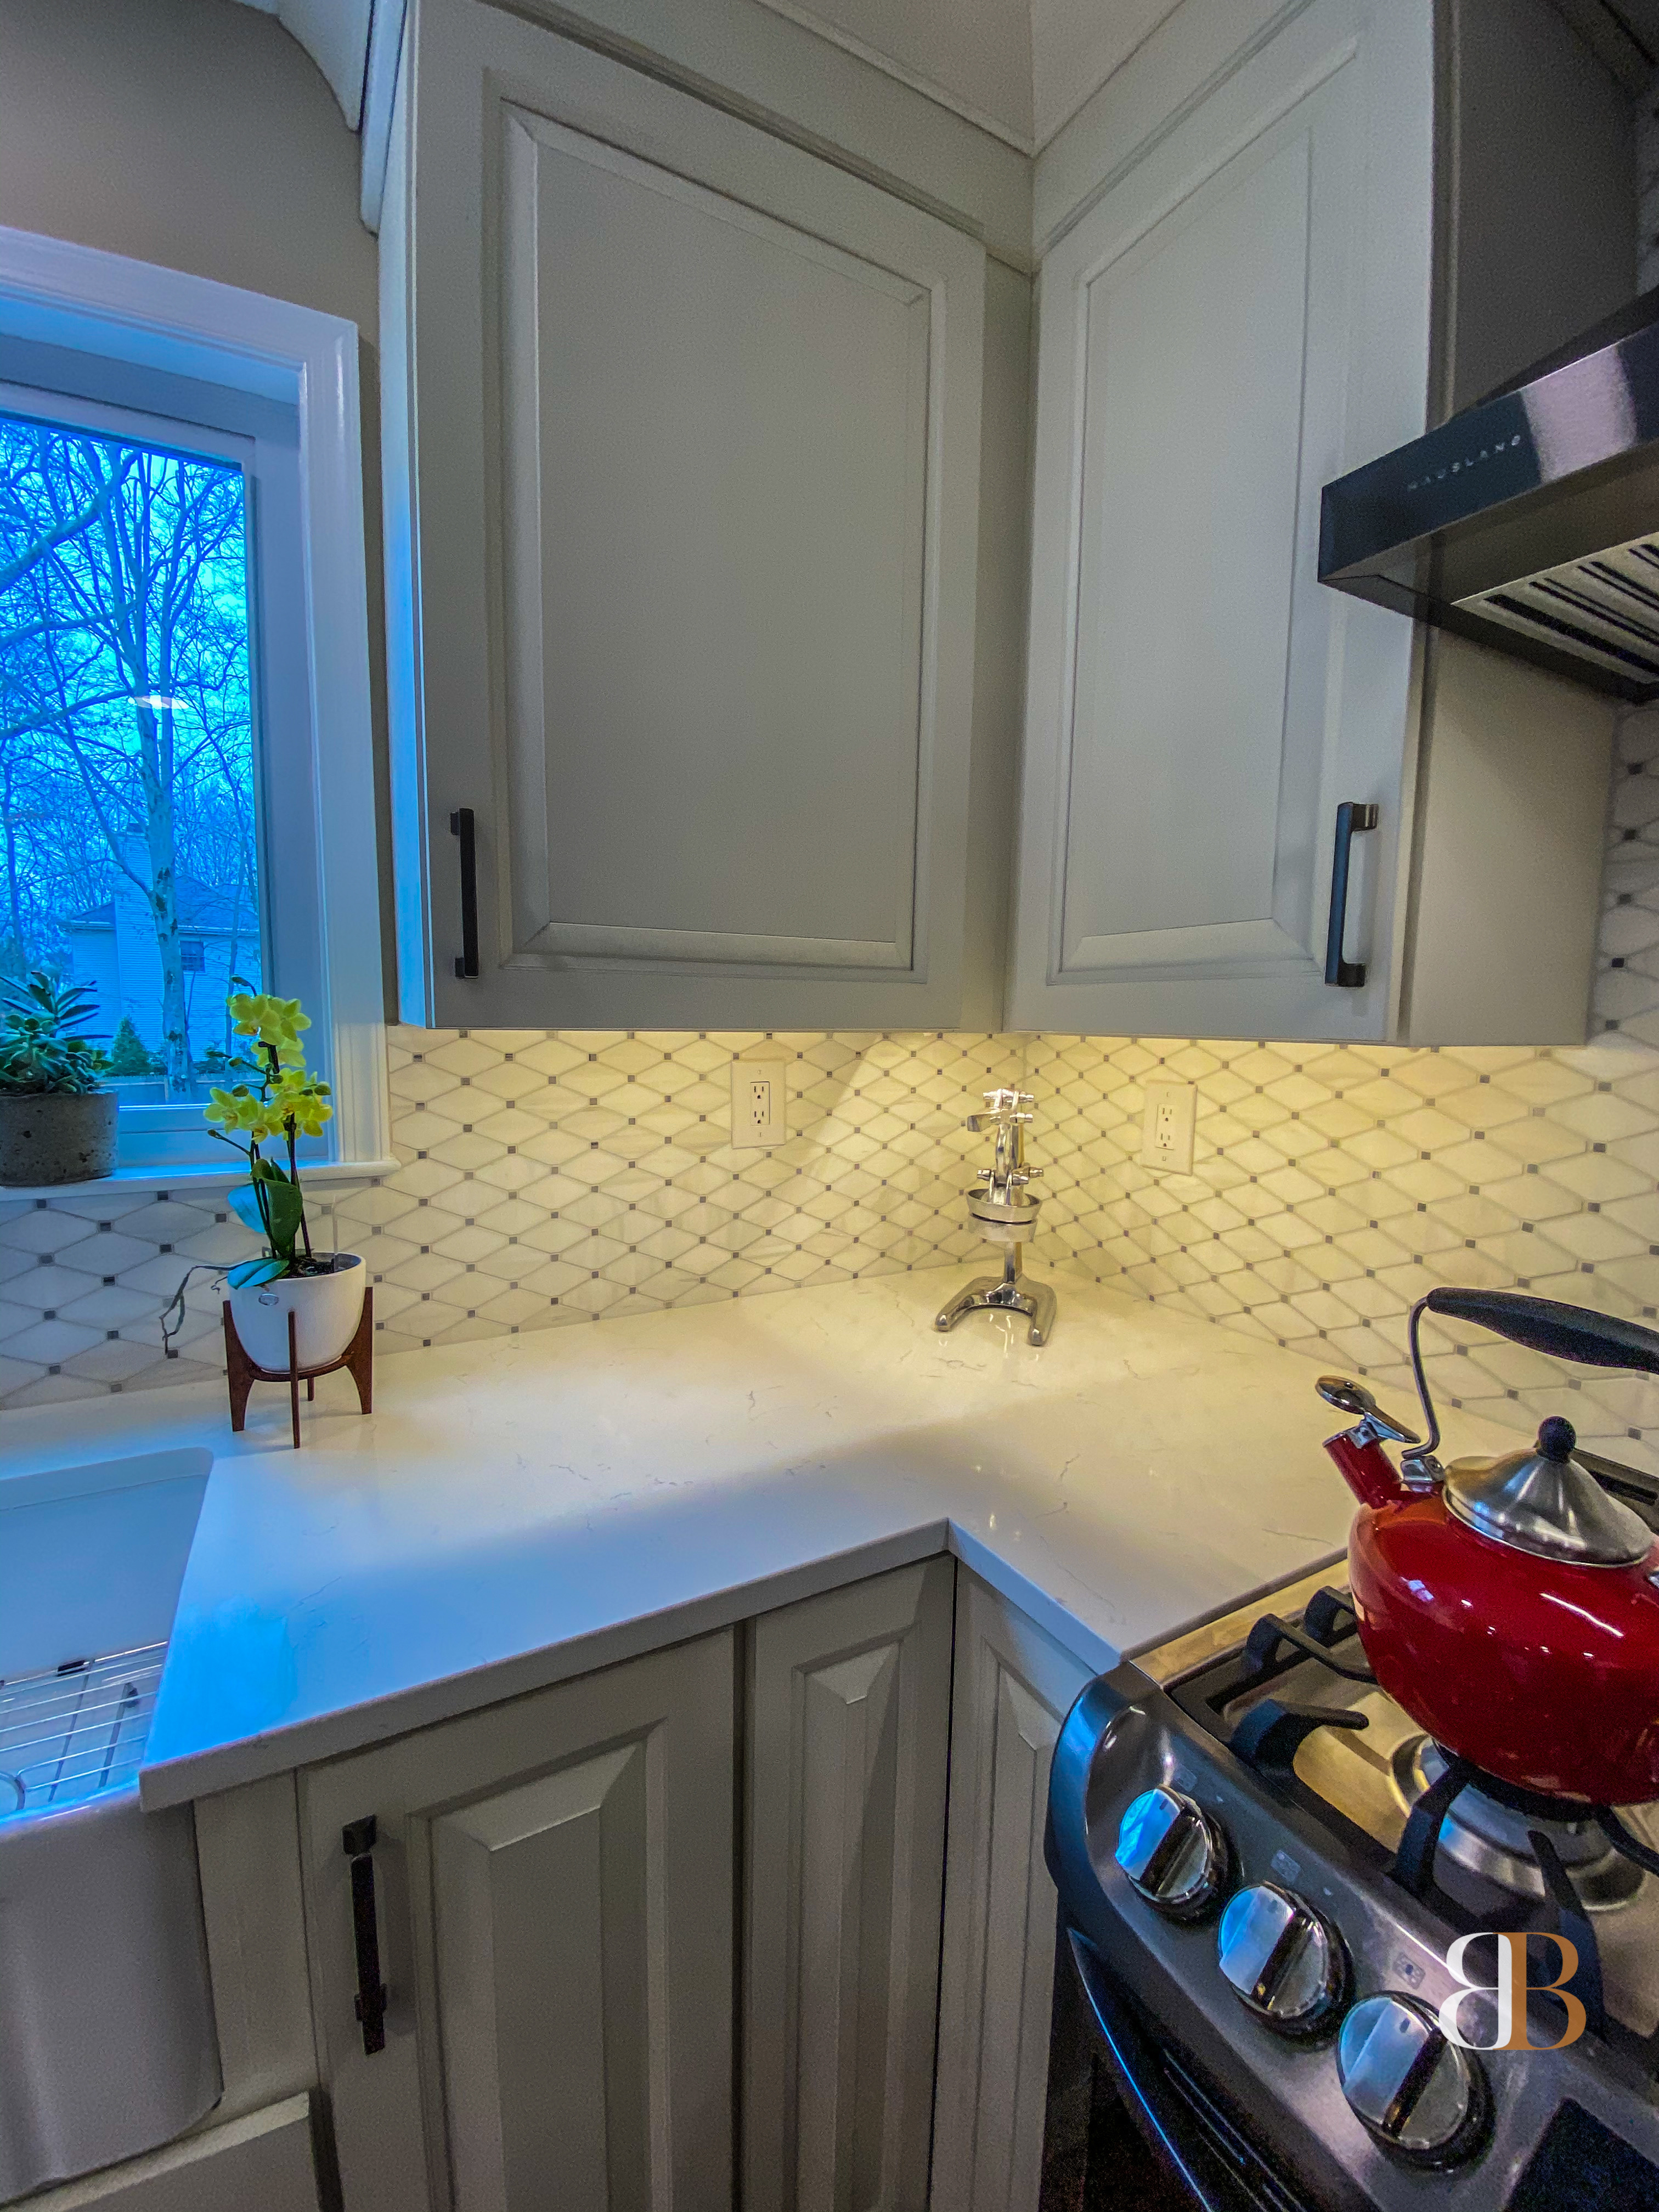
Complete custom kitchen renovations for Warrington homes: custom and semi-custom cabinetry, stone countertops, islands and millwork, lighting design, appliances, and design-build execution with Warrington Township permits handled inside the scope.
- In-home design consultation with the owner
- 3D renderings and material selections from 60+ supplier partners
- Custom and semi-custom cabinetry, designed and installed by our team
- Quartz, quartzite, marble and porcelain countertops at trade pricing
- Lighting design, electrical service upgrades and plumbing rough-in
- Full permits and inspections with the township, included
Typical Kitchen Investment
Typical ranges by size for Warrington and the rest of our service area. Every project is unique. Our estimates are fully itemized — you know where every dollar goes.
Small
$50,000 – $60,000
Medium
$60,000 – $75,000
Large
$75,000 – $90,000
Extra large
$90,000 – $135,000
Our Work Near Warrington
Real kitchens we've built in and around Warrington
1 of the projects below are a finished B&B kitchen in Warrington; the rest are our nearest jobs. Each one has its own page with photos, scope and materials.
Seamless Storage Kitchen
The key to this kitchen was storage — and finding a way to maximize capacity without overwhelming the space.
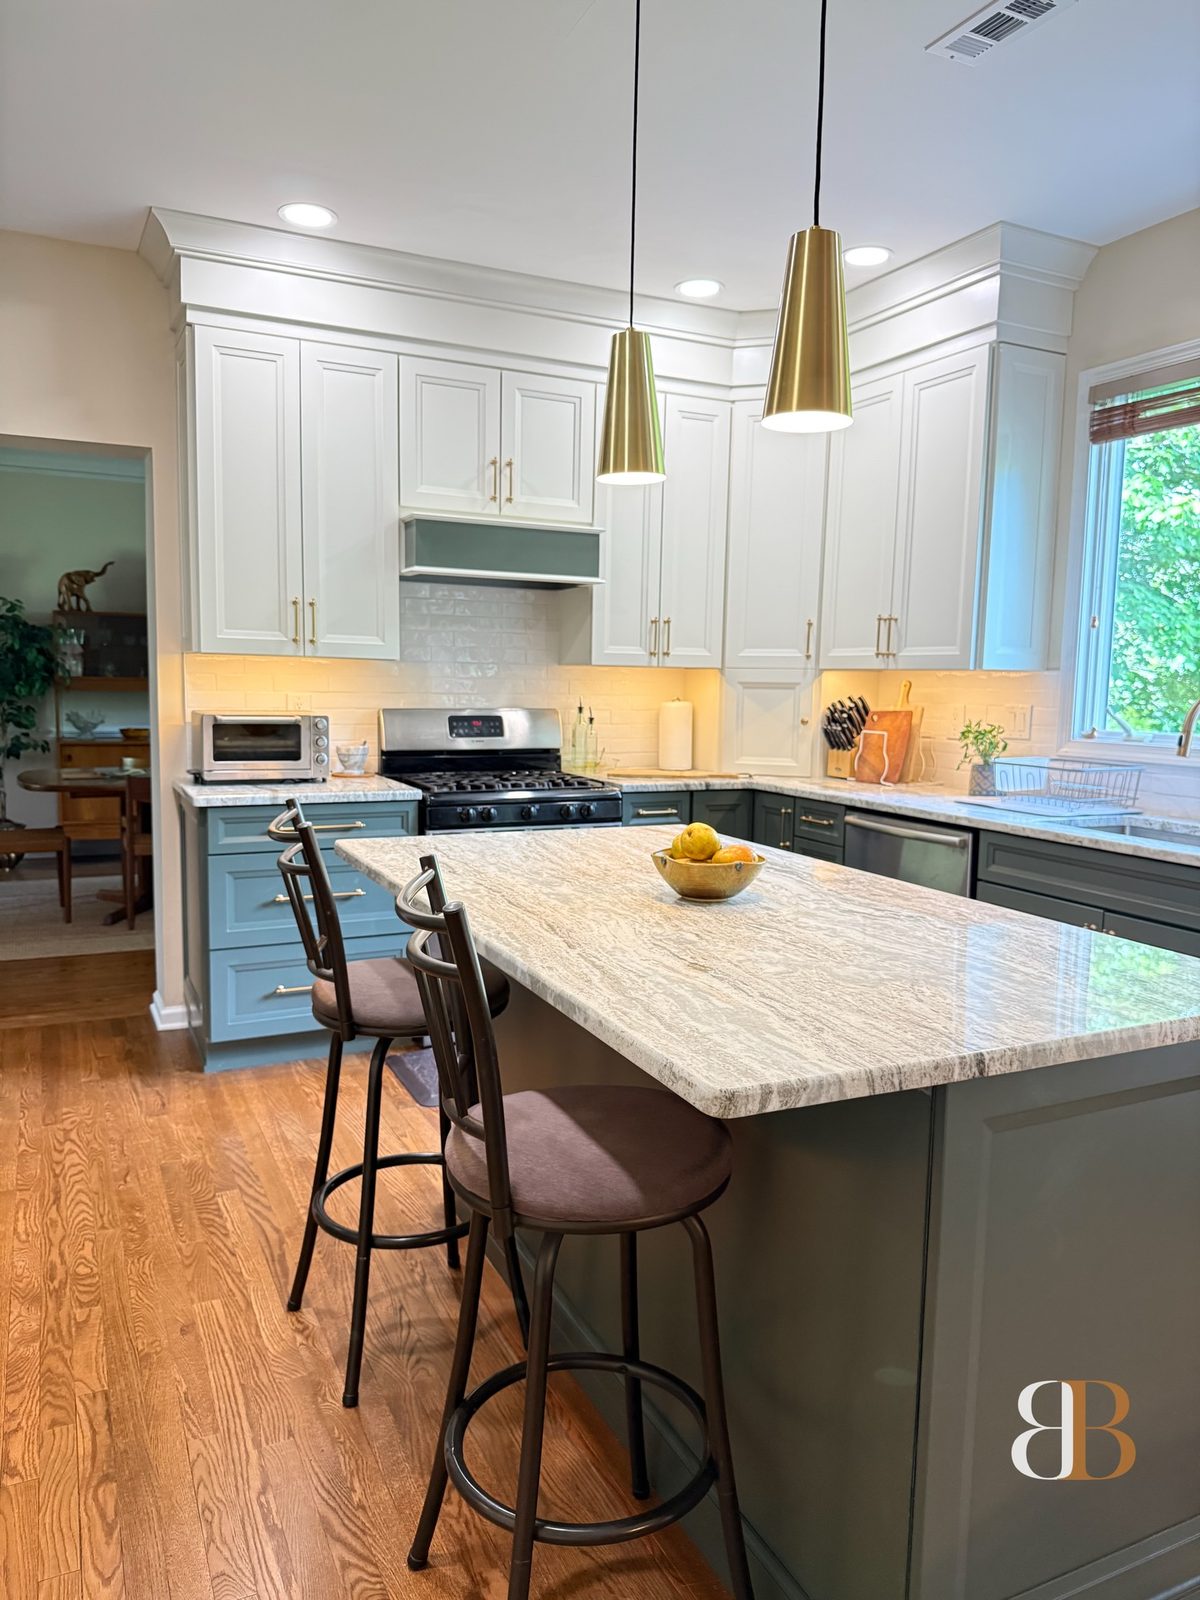
Sage & Vanilla Two-Tone Kitchen
A two-tone Doylestown kitchen that pairs painted vanilla perimeter cabinetry with a painted sage island and accent cabinets for a palette that feels fresh and grounded.

Open-Concept Grey & Navy Kitchen
This kitchen showcases a large-scale restructuring in which walls were removed to allow for the wide open-concept space achieved.
From Our Neighbors
Questions
Kitchen Remodeling Questions from Warrington Homeowners
Start Here
Tell Us About Your
Warrington Kitchen Project
Fill out the form and we'll be in touch within 5–15 minutes to discuss your project, answer questions, and schedule a free in-home consultation.
Request Your Free Estimate
Also Serving Nearby Bucks County Communities