Guides
Remodeling a Kitchen in Doylestown Borough: Permits, the Historic District, and the Farmhouse Everyone Wanted to Gut
Two facts about remodeling a kitchen in Doylestown that surprise people. First, the Borough's historic district generally governs what's visible from the street, not your kitchen, so a full interior remodel in a Victorian on a historic block is a normal permit, not a hearing. Second, the reason so many Doylestown kitchen bids come in far apart isn't the finishes. It's whether the contractor plans to work with the house or replace it from the inside. A kitchen in a Doylestown Borough Victorian or a Buckingham stone farmhouse runs $75,000–$150,000+ in 2026 done properly, and a big share of the difference between bids is how much of the house each one intends to throw away.
We're a design-build firm based in Maple Glen, about 22 minutes from Doylestown down Route 202, and Central Bucks is a large part of our work. This is how we think about kitchens here.
The Farmhouse Three Bids Wanted to Gut
The Holloway family's story is on our Doylestown page, and it's the one we tell most often. A 1920s stone farmhouse, original beams, wide-plank floors, the kind of house you buy in Doylestown on purpose. They'd had three contractors through. Every one of them proposed the same thing: take it to the studs, drywall everything, drop a builder's kitchen in. Faster, cheaper to bid, easier to warranty.
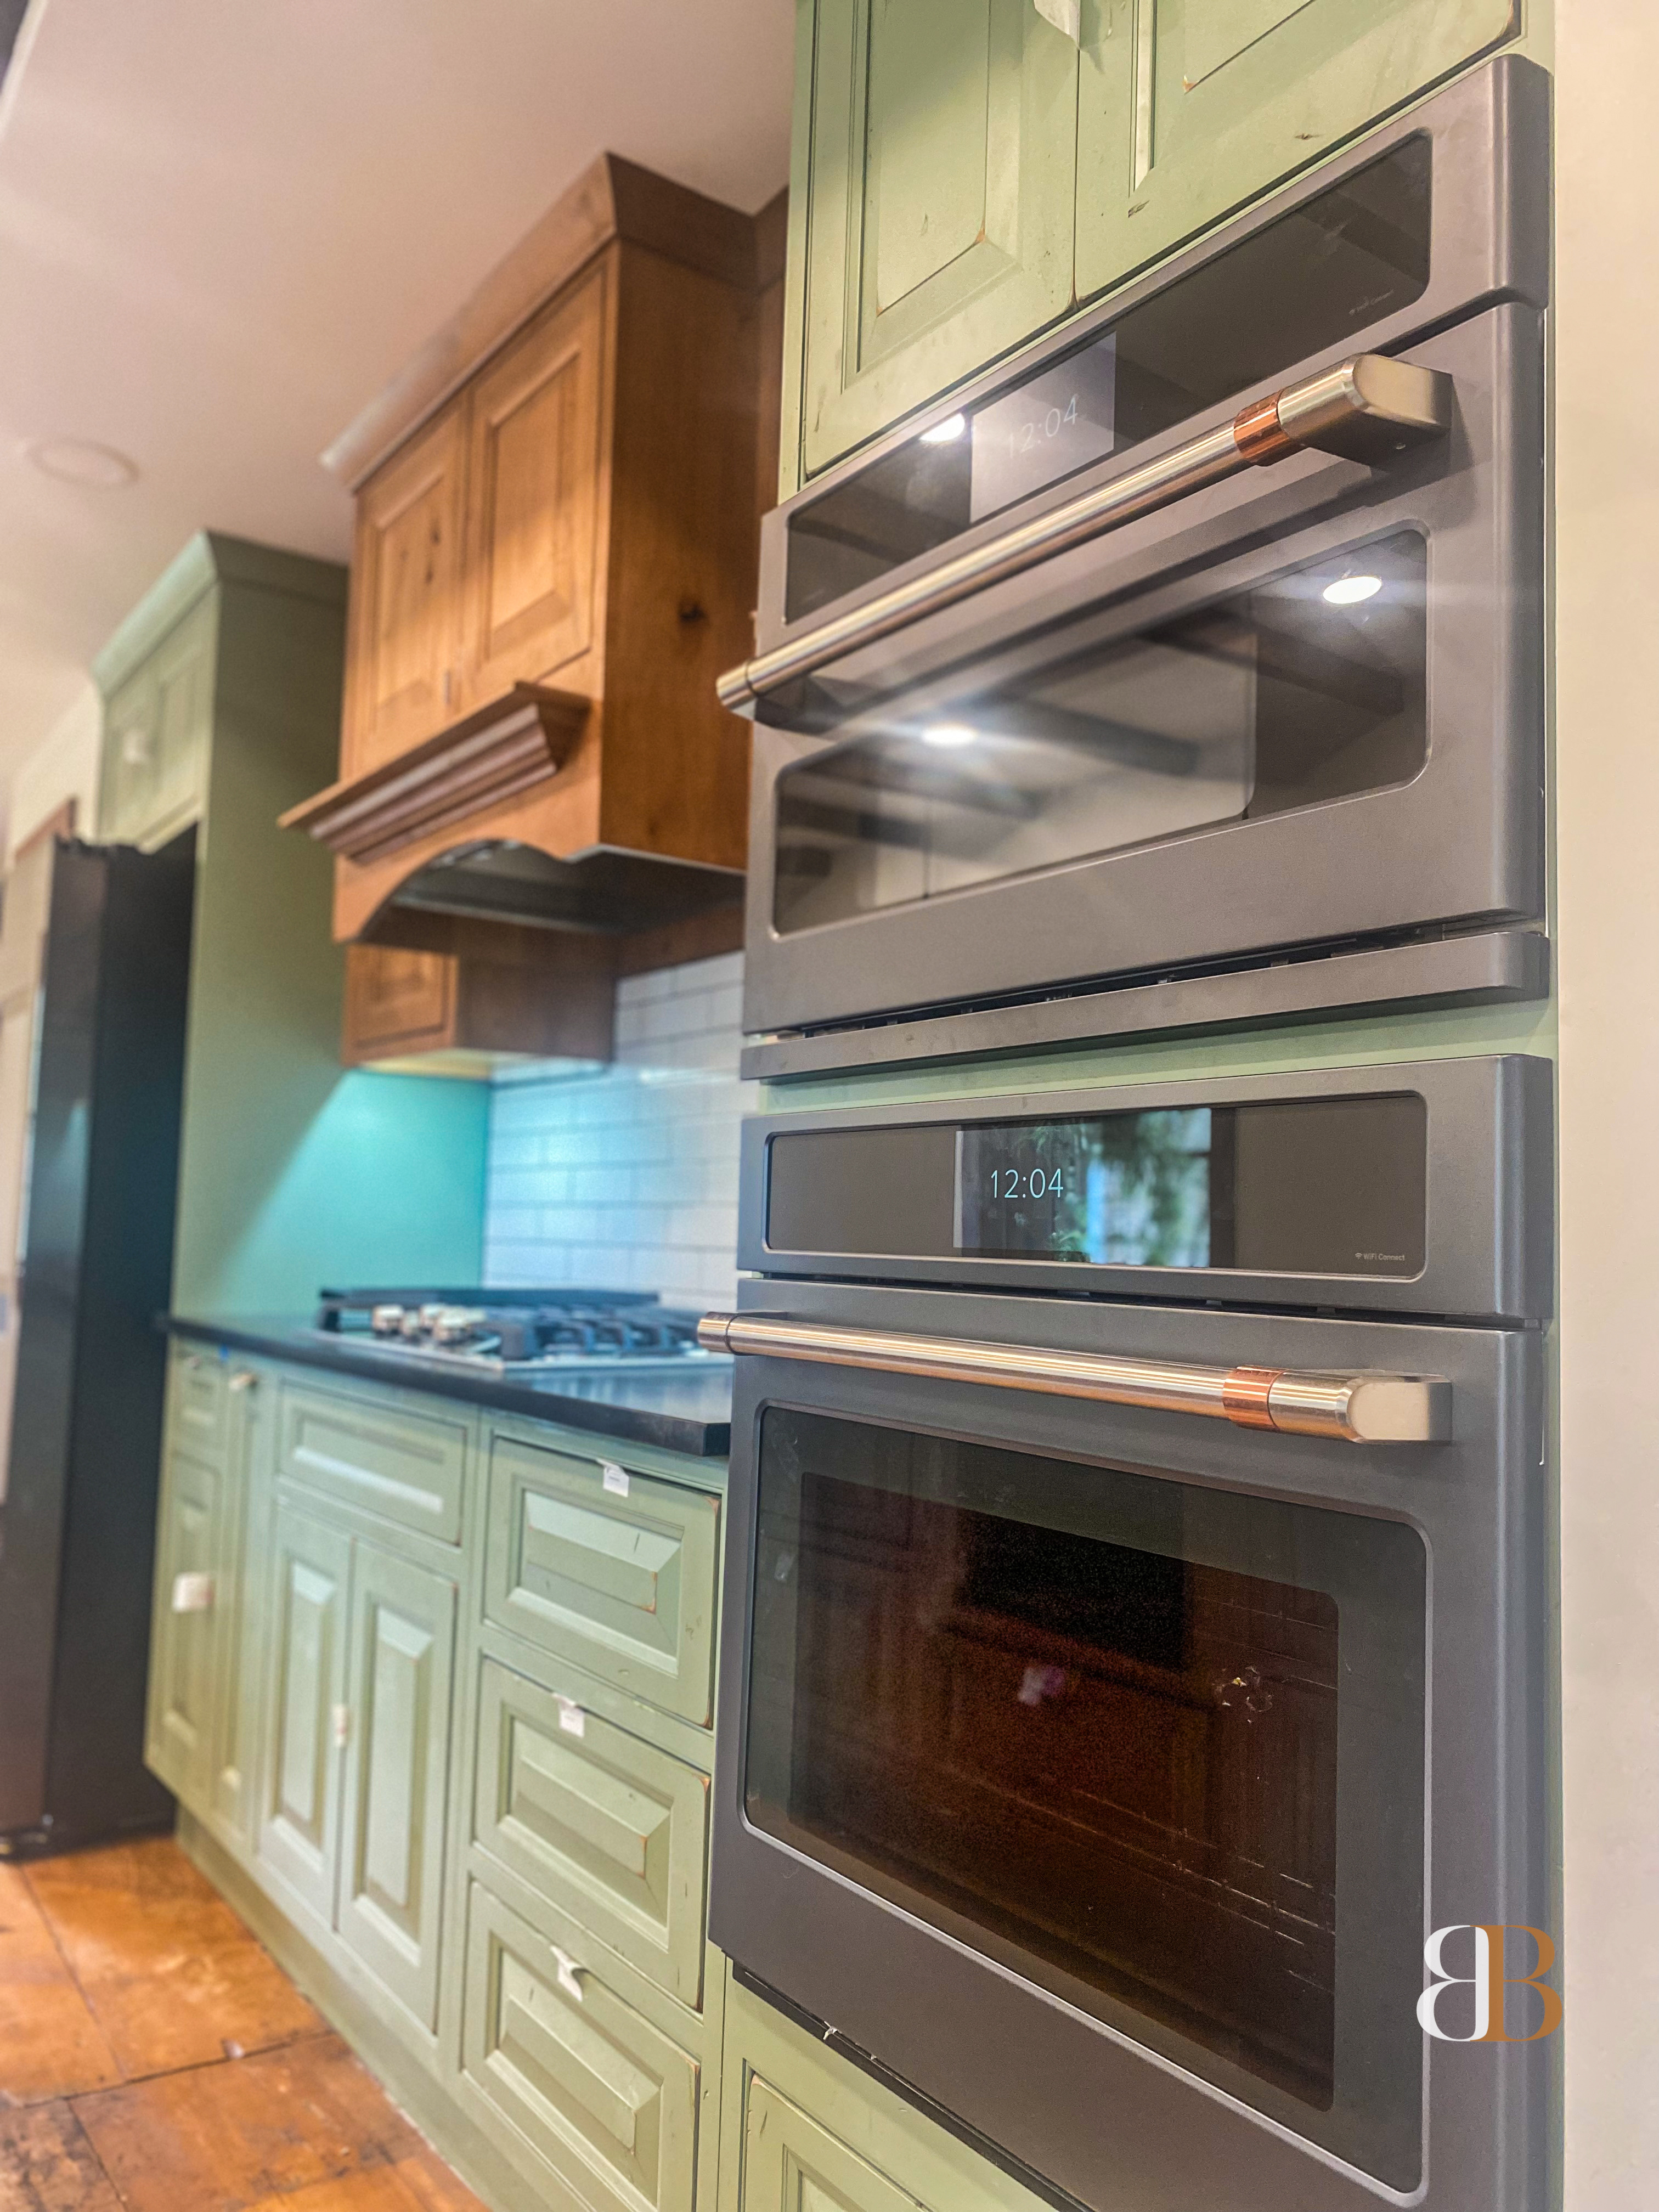
We proposed keeping the beams exposed, saving the floor, and building the kitchen around the house instead of in spite of it. Teal cabinetry with brass fixtures, a stone counter, lighting designed around the beam layout rather than fighting it. The systems behind the walls got fully modernized, because that's the point of a remodel. The character in front of them stayed, because that's the point of the house.
The same thinking runs through our Historic 1700s Farmhouse Kitchen in the portfolio, an original Pennsylvania farmhouse where the original pine plank floor was preserved, the exposed beams were kept, and custom vintage sage cabinetry with limestone counters was built to honor the house while modern insulation and structural safety went in behind it. Our earlier article on what to expect in a Doylestown historic home covers the structural side in depth.
How Permitting Actually Works Here
Doylestown is two municipalities with two building departments, and which one you're in decides the process.
Doylestown Borough
The Borough is the walkable center: the Victorians, the twins, the bungalows within a few blocks of State and Main. Interior kitchen work needs a building permit for structural, electrical, and plumbing changes, with inspections at rough-in and final. The historic district adds review when work changes the exterior appearance from a public street: a new window opening on the front, a change to a visible roofline, a rear addition you can see from the side street. A kitchen that stays inside the walls, even in a contributing historic building, is typically a standard permit. If you're planning a bump-out or new windows, we bring the historic review into the schedule up front, because it can add several weeks and it's far better planned than discovered.
Doylestown Township
The Township surrounds the Borough and is mostly post-war and later: colonials from the 1960s through the 2000s, plus older farm properties. Permitting is a standard township process with the same inspection sequence and no historic overlay unless the property is individually designated. Buckingham Township, next door, is similar but does have historic overlay reviews for its designated farmhouses, so a stone farmhouse on the New Hope Road corridor gets checked before we schedule.
In every one of these, we file the application, meet the inspectors, and handle the close-out inside our standard scope. Homeowners never deal with the municipality, which matters more in a two-jurisdiction town than almost anywhere else we work.
What Doylestown Houses Hand Us
- Stone walls that are 18 to 24 inches thick. Running new electrical or plumbing through a rubble stone exterior wall is slow, skilled work. We route through interior partitions and floor systems wherever possible and budget for the exceptions.
- Floors that were never level and beams that were never straight. Cabinetry gets scribed and shimmed by people who have done it in old houses. Inset doors and stone counters have no tolerance for a floor that drops an inch across the room.
- Panels at capacity and knob-and-tube remnants. Plan on $3,000–$8,000 for a 200-amp service upgrade in many pre-1950 Borough homes, and on a full inspection of what's left in the walls.
- Plaster. Repaired by a plasterer, not patched with compound. Budget $2,000–$6,000.
- Windows and doors that are part of the house's face. In the Borough, that's where the historic district applies, so we design the kitchen around existing openings unless there's a compelling reason not to.
Why Design-Build Matters More in an Old Town
When the designer and the builder are the same firm, the person who promised the beams would stay is the same person responsible for making the electrical work around them. When they're separate, the designer draws the dream, the contractor discovers the stone wall, and you become the referee. Our design-build vs. separate contractor article covers the trade-offs; in Doylestown, the case is stronger than most places because the surprises are structural and the decisions can't wait for a meeting.
Costs and Timing
A well-scoped Doylestown kitchen in 2026: $75,000–$110,000 for a full transformation in the same footprint with custom or premium semi-custom cabinetry and stone, $110,000–$150,000+ when walls move, structure changes, or the house is a stone farmhouse with the extra work that implies. Plan on 8–12 weeks of design and ordering, then 8–12 weeks on site. Historic review, where it applies, sits inside the design window if we start it early.
If you own a house in Doylestown that other contractors keep offering to gut, we'd like to see it first. Fill out our inquiry form, or read more about kitchen remodeling in Doylestown and New Hope, Buckingham, and across Bucks County, and how we approach luxury kitchen remodeling.
For the Borough-versus-Township detail, tiers and FAQs, see kitchen remodeling in Doylestown, PA and bathroom remodeling in Doylestown, PA.
Frequently Asked Questions
Do I need a permit to remodel my kitchen in Doylestown Borough?
Yes for structural, electrical, and plumbing work, which covers any full remodel. We file with Doylestown Borough or Doylestown Township, depending on your address, and coordinate all inspections as part of our scope.
Does the Doylestown historic district restrict interior kitchen remodels?
Generally no. The historic district reviews changes visible from a public street: new front windows, visible rooflines, and additions. A kitchen remodel that stays inside the existing walls is a standard building permit even in a contributing historic building.
How much does a kitchen remodel cost in Doylestown, PA?
In 2026, a full same-footprint transformation runs $75,000–$110,000. Projects that move walls or involve a stone farmhouse's structural realities run $110,000–$150,000+. Pre-1950 Borough homes often add $5,000–$20,000 for electrical service, plaster, and leveling.
Can you remodel a kitchen in a stone farmhouse without gutting it?
Yes, and it's how we prefer to work. Beams, plank floors, and original openings can stay while the electrical, plumbing, insulation, and structure behind them are fully modernized. It takes a firm that has done it in stone houses before.
How long does a Doylestown kitchen remodel take?
Plan on 8–12 weeks of design, selections, and cabinetry ordering, then 8–12 weeks on site. If exterior changes trigger historic review in the Borough, we start that during the design window so it doesn't delay construction.
Start Your Project
Ready to Stop Reading and Start Building?
The consultation is free. We'll visit your home, understand your vision, and show you what's possible.
Or call: 267-402-8758