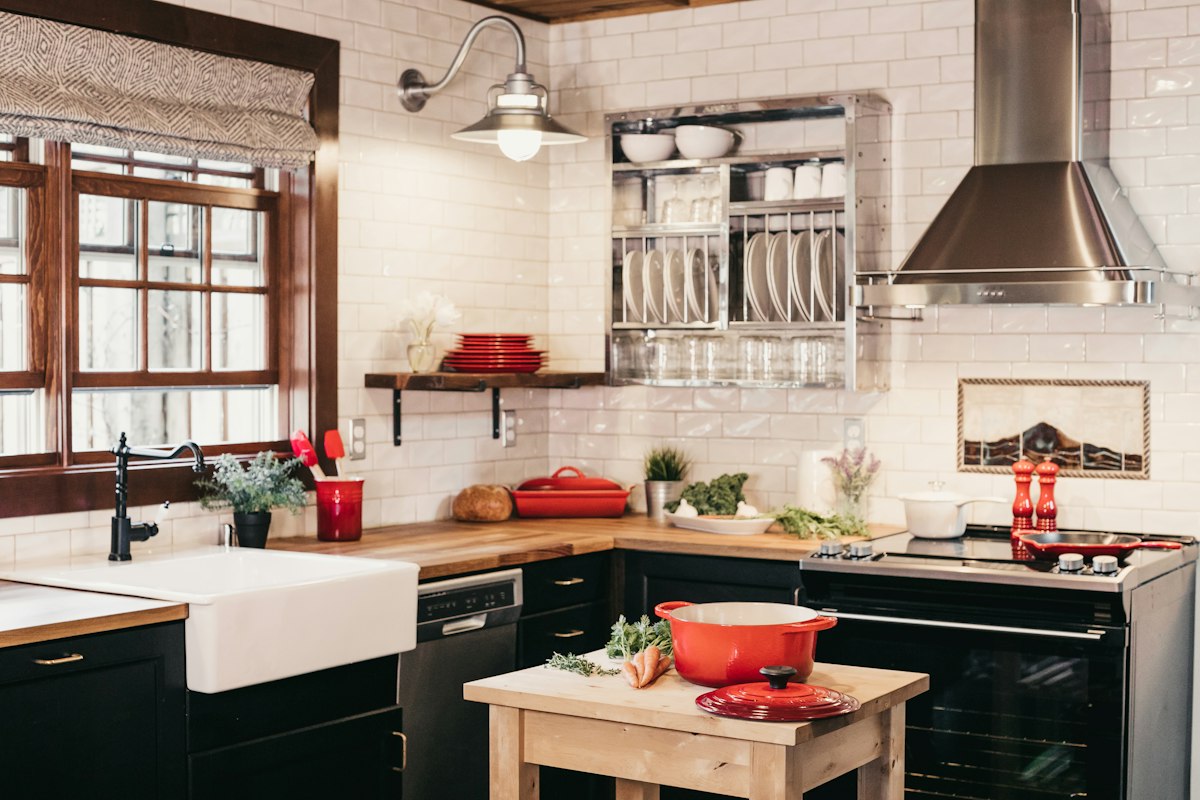
The kitchen island has become the command center of the modern home. It's where homework gets done, where guests gather during dinner parties, where morning coffee happens, and where serious cooking requires serious workspace. Designing it correctly — proportion, height, seating, storage, appliances — makes the difference between a kitchen you love and one that frustrates you daily.
Sizing: The Most Common Mistake
Islands are routinely designed too small. The minimum working clearance around an island is 42 inches on all sides; 48 inches is preferable in a busy kitchen. If your kitchen is less than 14 feet wide, a large permanent island may not be appropriate — a rolling cart or peninsula may work better.
For sizing the island itself: we typically aim for a minimum 4 feet × 2 feet working surface. Islands that include seating need at least 12 inches of overhang (15 is more comfortable) and should be sized so diners aren't elbow-to-elbow.
Height: One Level or Two?
Traditional islands are a uniform 36 inches — counter height. Two-tier islands (36 inches for prep, 42 inches for seating/bar) were popular in the early 2000s but have largely given way to single-height designs with a cantilevered overhang for seating. The clean, unbroken counter surface is more versatile and photographs better.
The Best Island Features for Montgomery County Families
- Integrated microwave drawer: Eliminates counter or upper cabinet microwave clutter
- Prep sink: A 15–18" undermount prep sink in the island enables simultaneous food preparation and cleanup
- Deep drawer storage: Four 24" deep drawers on one side of the island hold more than a comparable amount of cabinet space with doors
- Waterfall edge countertop: Visually striking and easy to clean where the island base meets the floor
Island Countertop Selection
Many Montgomery County kitchens use a contrasting stone for the island — white perimeter counters with a dramatic quartzite or marble island, for instance. The contrast adds visual depth and can justify a more expressive material choice that would be overwhelming at full kitchen scale.
Talk to B&B about designing the perfect island for your kitchen.
The Island as the Command Center of the Home
The kitchen island has become the true center of the modern home — where homework gets done, guests gather during dinner parties, morning coffee happens, and serious cooking demands serious workspace. Designing it correctly — proportion, height, seating, storage, and appliances — is the difference between a kitchen you love and one that quietly frustrates you every day. Because the island is where so many high-value decisions converge, it deserves dedicated thought, and it's often where our Montgomery and Bucks county clients' budgets concentrate.
Sizing: The Most Common Mistake
Islands are routinely designed too small or, occasionally, too large for the room. The minimum working clearance around an island is 42 inches on all sides; 48 inches is preferable in a busy kitchen with multiple cooks. If your kitchen is less than 14 feet wide, a large permanent island may not be appropriate — a peninsula or a smaller island may serve better. For the island itself, we typically aim for a minimum 4-foot by 2-foot working surface, scaling up where the room allows.
Single vs. Double Island
In larger Main Line and Bucks County kitchens, double islands have become a sought-after feature — one dedicated to prep and cooking, the other to seating and serving. This separation keeps the working zone clear of where guests gather, which transforms how the kitchen functions during entertaining. A double island only makes sense in a genuinely large footprint, but where the space exists, it's one of the most luxurious moves a kitchen can make. Our Open-Concept Cherry Amber Kitchen shows how a large center island anchors an open plan.
Height: One Level or Two?
Traditional islands are a uniform 36 inches — counter height. Two-tier islands (36 inches for prep, 42 inches for a raised seating bar) were popular in the early 2000s but have largely given way to single-height designs with a cantilevered overhang for seating. The clean, unbroken counter surface is more versatile, easier to use, and photographs better. A single-level island also makes a more generous prep and serving surface.
Seating and Overhangs
If your island includes seating, the overhang matters: plan for at least 12 inches of knee clearance, with 15 inches more comfortable, and size the run so diners aren't elbow-to-elbow — roughly 24 inches of width per seat. Counter-height seating (for a 36-inch top) feels integrated and contemporary; bar-height works only with a raised tier. Thoughtful seating turns the island into the social heart of the kitchen rather than just a work surface.
Storage Strategies
An island is prime real estate for storage. Deep drawer banks on the working side hold far more than door-front cabinets of the same size and keep everything visible and accessible. The seating side can house bookshelves, a microwave drawer, or display cubbies. We also build in dedicated storage for the things that otherwise clutter counters — small appliances, cookware, and recycling. A well-organized island is one of the biggest contributors to a kitchen that feels effortless.
Appliances in the Island
Integrating appliances into the island can dramatically improve workflow. The most popular additions: a prep sink (a 15–18 inch undermount that enables simultaneous prep and cleanup), a microwave drawer that eliminates counter or upper-cabinet clutter, a beverage center or wine refrigerator for entertaining, and in some designs a cooktop with downdraft or a statement hood above. Each addition affects plumbing, electrical, and ventilation, so these decisions belong in the design phase — exactly the kind of coordination a design-build team handles seamlessly.
Lighting Above the Island
Pendant lighting over the island is both functional and one of the kitchen's biggest style statements — the jewelry of the room. Scale and placement matter: pendants should be sized to the island and hung high enough to clear sightlines, typically 30–36 inches above the counter. Layering pendants with recessed task lighting ensures the island is both beautifully lit and genuinely functional for prep work.
Material and Color Choices
Many of our favorite kitchens use a contrasting material or color for the island — a white or cream perimeter with a dramatic quartzite or marble island, or a painted perimeter with a rich navy, green, or natural-wood island. The contrast adds visual depth and lets you splurge on an expressive material at a manageable scale. A waterfall edge, where the stone continues down the sides to the floor, makes the island a sculptural centerpiece. Our countertop guide and cabinet trends guide cover these material decisions in depth, and our Custom Walnut Island Kitchen shows a wood island used beautifully.
Common Island Mistakes to Avoid
The errors we're most often called to fix: islands sized without enough surrounding clearance, two-tier designs that waste surface area, seating crammed into too little width, and islands packed with so many appliances that no usable prep space remains. The best islands balance ambition with the room's real dimensions. Getting that balance right is exactly where experienced design guidance pays off.
Frequently Asked Questions
How much clearance do I need around a kitchen island? At least 42 inches on all sides, and 48 inches is preferable in a busy kitchen with multiple cooks.
How big should a kitchen island be? A minimum 4-foot by 2-foot working surface, scaled up as the room allows. Seating needs about 24 inches of width and 12–15 inches of knee overhang per seat.
Should my island be a different color than the rest of the kitchen? A contrasting island is a popular, reliable look that adds depth and lets you use a more expressive material at a manageable scale.
Can I put a sink or cooktop in the island? Yes — prep sinks, microwave drawers, beverage centers, and cooktops are all common, but plan them in the design phase since they affect plumbing, electrical, and ventilation.
Ready to design the perfect island for your kitchen? Schedule a free consultation, explore our luxury kitchen remodeling services, and browse our completed kitchens for island inspiration.
The Island in an Open-Concept Layout
In open-concept homes — increasingly the norm across our service area — the island does double duty as the transition between the kitchen and the living or dining space. It defines the kitchen zone without walls, provides a natural gathering spot that faces the rest of the room, and often becomes the visual anchor of the entire main floor. That dual role raises the design stakes: the island has to function as a hardworking kitchen surface and look intentional from the living room. Getting that balance right is one of the rewards of an open-concept renovation, which we cover from the structural side in our open-concept cost guide.
Islands in Smaller Kitchens
Not every kitchen can accommodate a large permanent island, and forcing one into a tight space creates traffic jams rather than function. In smaller kitchens, the better solutions are often a slim island sized to preserve the critical 42-inch clearances, a peninsula that delivers prep and seating without the full footprint, or a furniture-style rolling cart that adds flexible surface where needed. An honest assessment of your room's real dimensions — rather than a wish for an island that won't fit — leads to a kitchen that actually works. This is exactly the kind of guidance we provide during a design consultation.
Powering the Island: Outlets and Charging
A practical detail that's easy to overlook: an island needs power. Electrical codes generally require outlets on an island, and beyond code, integrated outlets and USB charging keep devices and small appliances functional without trailing cords across the room. We plan these into the design so they're convenient but discreet — tucked into the side, integrated into a pop-up, or concealed beneath the overhang — rather than added as an afterthought. Like sinks and cooktops, island electrical belongs in the design phase, which is where a design-build team handles it seamlessly.
Design Your Island With B&B
The island is where so many of a kitchen's best opportunities converge — workspace, seating, storage, appliances, and style. Designing it well takes experience with proportion, workflow, and the realities of your specific room. We've designed and built islands of every scale across Montgomery County, Bucks County, and the Main Line, and we'd love to design yours. Schedule a free consultation, explore our luxury kitchen remodeling services, and browse our completed kitchens for island inspiration.
Start Your Project
Ready to Stop Reading and Start Building?
The consultation is free. We'll visit your home, understand your vision, and show you what's possible.
Or call: 267-402-8758